
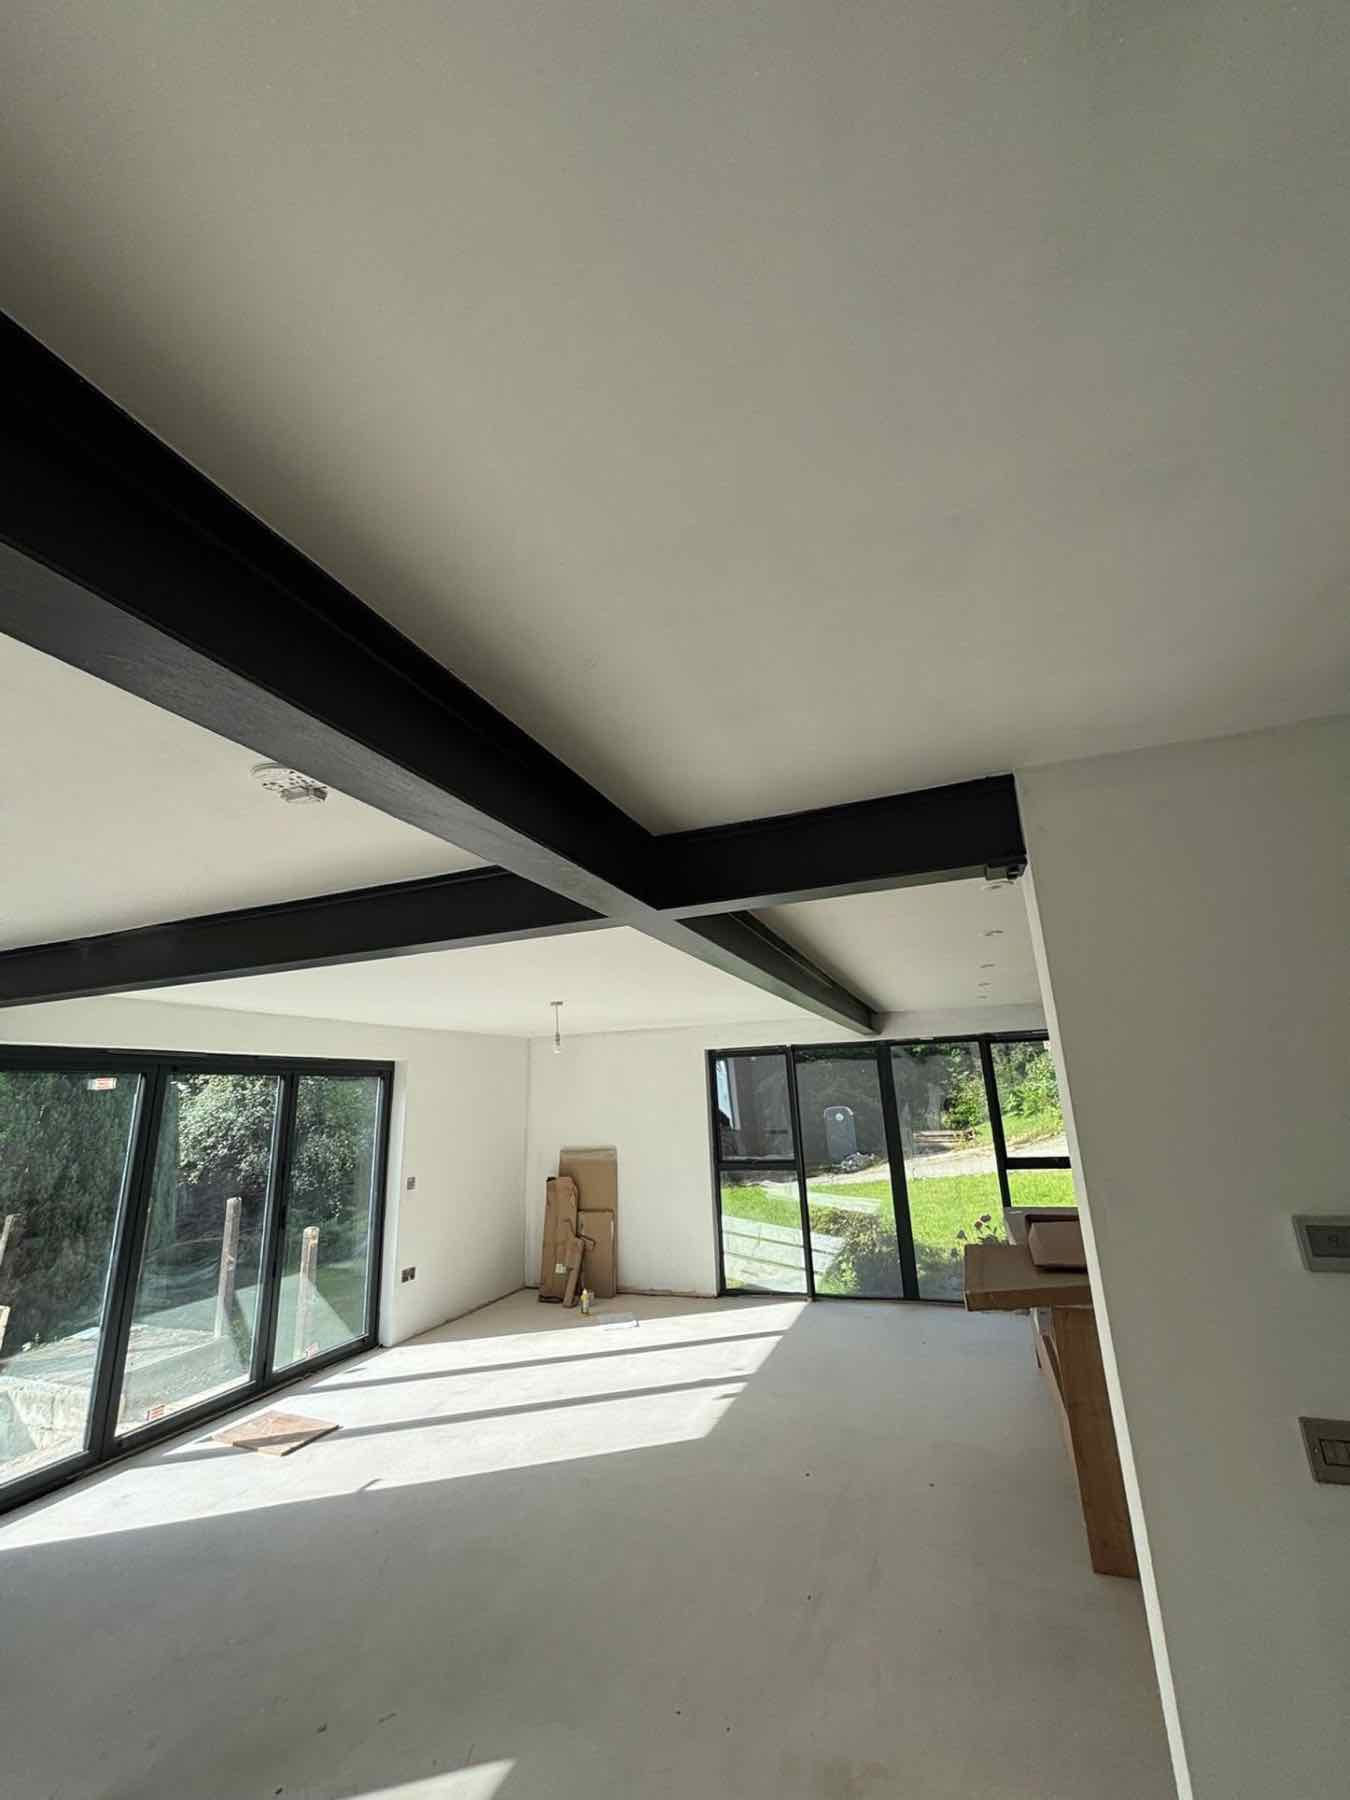
Structural alterations · North Devon
Open up a wall properly, and the room feels bigger without the ceiling ever knowing.
Removing a wall or forming a new opening is one of the most common jobs we are asked for and one of the easiest to get badly wrong. Every structural alteration we carry out is designed with an established structural engineer, propped and built correctly on site, and signed off by building control, not judged by eye and hoped for.
Established 2020 · £5m public liability · Engineer-designed openings · Building control sign-off
- ~20 years in the tradeAdam is a qualified bricklayer, Level 2 Trowel Occupations
- Engineer-designed beamsEvery opening sized and specified before we cut anything
- £5m public liabilityPlus £10m employers' liability cover
- Building control sign-offEvery notifiable alteration inspected and certified
- 12-month guaranteeNo-quibble workmanship cover on the finished work
Service overview
What a structural alteration actually involves
Structural alterations cover any change to a wall, floor or roof that is doing a job it was not designed to do once you have changed it: removing a load-bearing wall, knocking two rooms into one, forming a new opening for a door or bi-fold, or altering a floor to change a room's layout.
We carry out structural alterations on their own, a single knock-through in an existing house, and as part of larger renovation and extension projects where a new layout depends on removing or altering walls. Every job starts with working out which walls are actually load-bearing, because it is not always obvious from looking at a wall which loads it is carrying and which loads a wall two floors up depends on it for.
Once the structure is understood, an established structural engineer calculates the beam size, the padstones or support required at each end, and any additional strengthening the new arrangement needs. We build to that calculation: correct propping before anything is cut, the new steel or timber beam installed to spec, and everything made good in brickwork, blockwork, plastering and carpentry once the structure is sound.
Most structural alterations are notifiable work under building regulations, meaning building control has to be told and has to inspect the work. We manage that application and the inspections as part of the job, so the paperwork happens alongside the build rather than being chased afterwards.
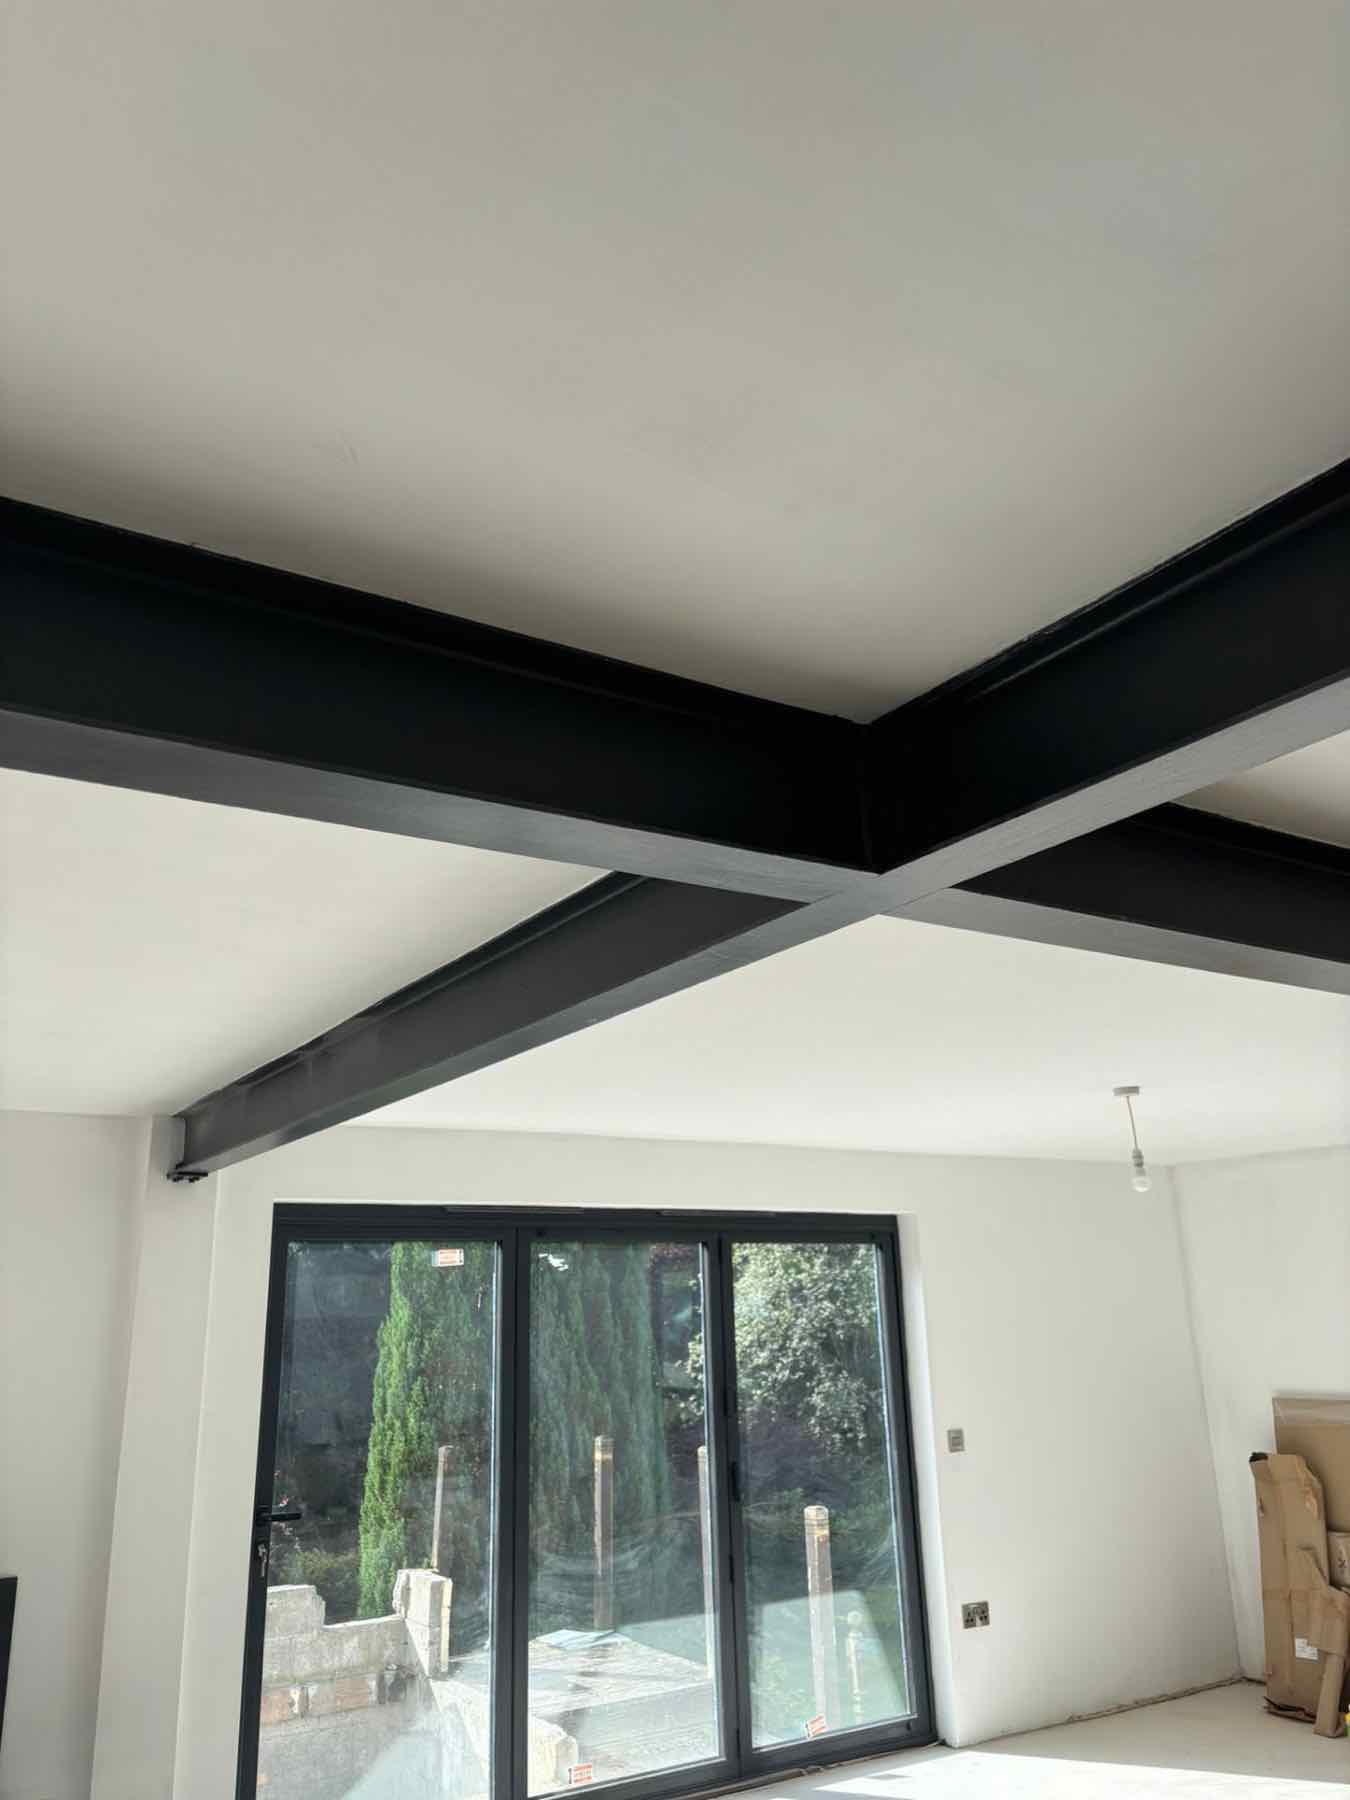
- Who it is forHomeowners opening up a kitchen or living space, removing a wall to create an open-plan layout, or forming a new opening for a wider doorway, bi-fold doors or a loft conversion stair.
- When you need itAny time a change to your layout involves removing or altering a wall, chimney breast, or floor structure, whether that is a standalone job or part of a wider renovation or extension.
- Why it needs an engineer and building controlA wall that looks non-structural can be carrying a floor, a roof, or a wall above it. Removing it without proper calculation and support risks cracking, sagging floors, or in the worst cases a genuine collapse. Building control inspection is what confirms it was done right.
What it costs to get wrong
What goes wrong when structural work is not done properly
Structural alterations are one of the few jobs in a house where a mistake is not cosmetic. The problems below are the ones we see most often when a wall has been removed without the right calculations or the right process.
Load-bearing walls misjudged
Not every internal wall is load-bearing, but plenty that look decorative are carrying a floor or roof. Assuming a wall is safe to remove without an engineer's assessment is how ceilings crack and floors start to sag.
Beams sized by guesswork
A steel or timber beam that is undersized for the span and the load above it will deflect over time, showing up as cracked plaster, sticking doors and an uneven floor months or years after the work is finished.
No propping, or propping removed too soon
The wall above an opening has to be properly supported while the old wall is removed and the new beam is installed. Skipping this step, or taking props away before the beam and its supports are fully bedded in, risks sudden movement or collapse.
Padstones and end bearings ignored
A beam is only as good as what it sits on. Concentrated point loads at each end need adequate padstones or bearing to spread the load into the wall below: without them, the wall under the beam can crush or crack.
No building control involvement
Structural work carried out without notifying building control leaves you with no independent confirmation it was done safely, and can cause serious problems when you come to sell the property.
How the job runs
From first visit to final snag
- 01
Site visit and free estimate
We look at the wall or floor you want to alter, form a view on whether it is load-bearing, and give you an honest ballpark figure with no obligation.
- 02
Structural engineer's design
An established structural engineer surveys the alteration, confirms the loads involved and specifies the beam size, bearings and any additional strengthening required.
- 03
Detailed quote and building control notification
A full itemised quote is produced for a fee, refunded in full if you go ahead, and the necessary building control notification is arranged before work starts.
- 04
Propping and structural work
The existing structure is properly propped, the wall or floor section is removed, and the new beam and bearings are installed to the engineer's calculation.
- 05
Building control inspection
The completed structural work is inspected before it is covered up, confirming it meets the engineer's design and current regulations.
- 06
Making good and handover
Brickwork, blockwork, plastering and carpentry make good the opening, and the finished work is handed over with a 12-month no-quibble workmanship guarantee.
Why us
What you get by building with us
Load-bearing walls assessed properly
We do not guess which walls can be safely altered. An established structural engineer confirms it before anything is cut.
Beams specified, not estimated
Steel and timber beams are calculated to the actual span and load, so the finished opening stays true for the life of the building rather than settling over time.
Propping done correctly
The structure above the opening is fully supported throughout the work, and props stay in place until the new beam is proven to be carrying the load.
Building control managed for you
Notification and inspection are arranged as part of the job, so you get independent confirmation the work is safe and compliant without having to chase it yourself.
One team from structure to finish
The same firm that removes the wall makes good the brickwork, plastering and carpentry afterwards, so the opening looks intentional rather than patched.
Costs you can plan around
A stated contingency covers what opening up an old wall can reveal, hidden services, unexpected construction, old repairs; so a surprise is a conversation, not a shock invoice.
In detail
Structural alterations in detail: openings, beams and building control
From knocking a kitchen and dining room into one open-plan space to forming a wide opening for bi-fold doors, most structural alterations in North Devon homes follow the same core process: it is the details of the individual house that change what that process looks like.
Identifying load-bearing walls
Working out what a wall is actually carrying means looking above it, not just at it: the direction floor joists run, whether a wall lines up with something on the floor above, and how the roof structure is framed all matter. In older North Devon properties, walls have sometimes been altered before, which can mean loads are already being carried in ways the original design never intended.
Where there is any doubt, we get the structural engineer involved early rather than after demolition has started. It is far cheaper to find out a wall is load-bearing on paper than to discover it once a ceiling has started to move.
Beam types and choosing the right one
Steel beams (RSJs and universal beams) are the most common solution for wide openings and heavier loads, sized by the engineer to the exact span and the load they carry from above. Timber beams or flitch beams, timber sandwiching a steel plate, suit smaller spans and situations where a lighter, more easily handled beam is preferable.
The beam is only half the calculation. End bearings, padstones and, where needed, additional strengthening to the wall below are specified alongside it, because a correctly sized beam resting on an inadequate bearing will still fail at the wall.
Propping and sequencing the work
Before any wall comes out, the structure above is propped using acrow props and needling or a temporary support system matched to the load and the opening size. The sequence: prop, cut, remove, install beam, transfer load, remove props, is followed in order, with the new beam proven to be carrying the load before temporary support is taken away.
On larger openings or where two storeys of loading are involved, propping extends further than the immediate room, sometimes into the floor above, to make sure nothing is left unsupported during the work.
New openings for doors, bi-folds and windows
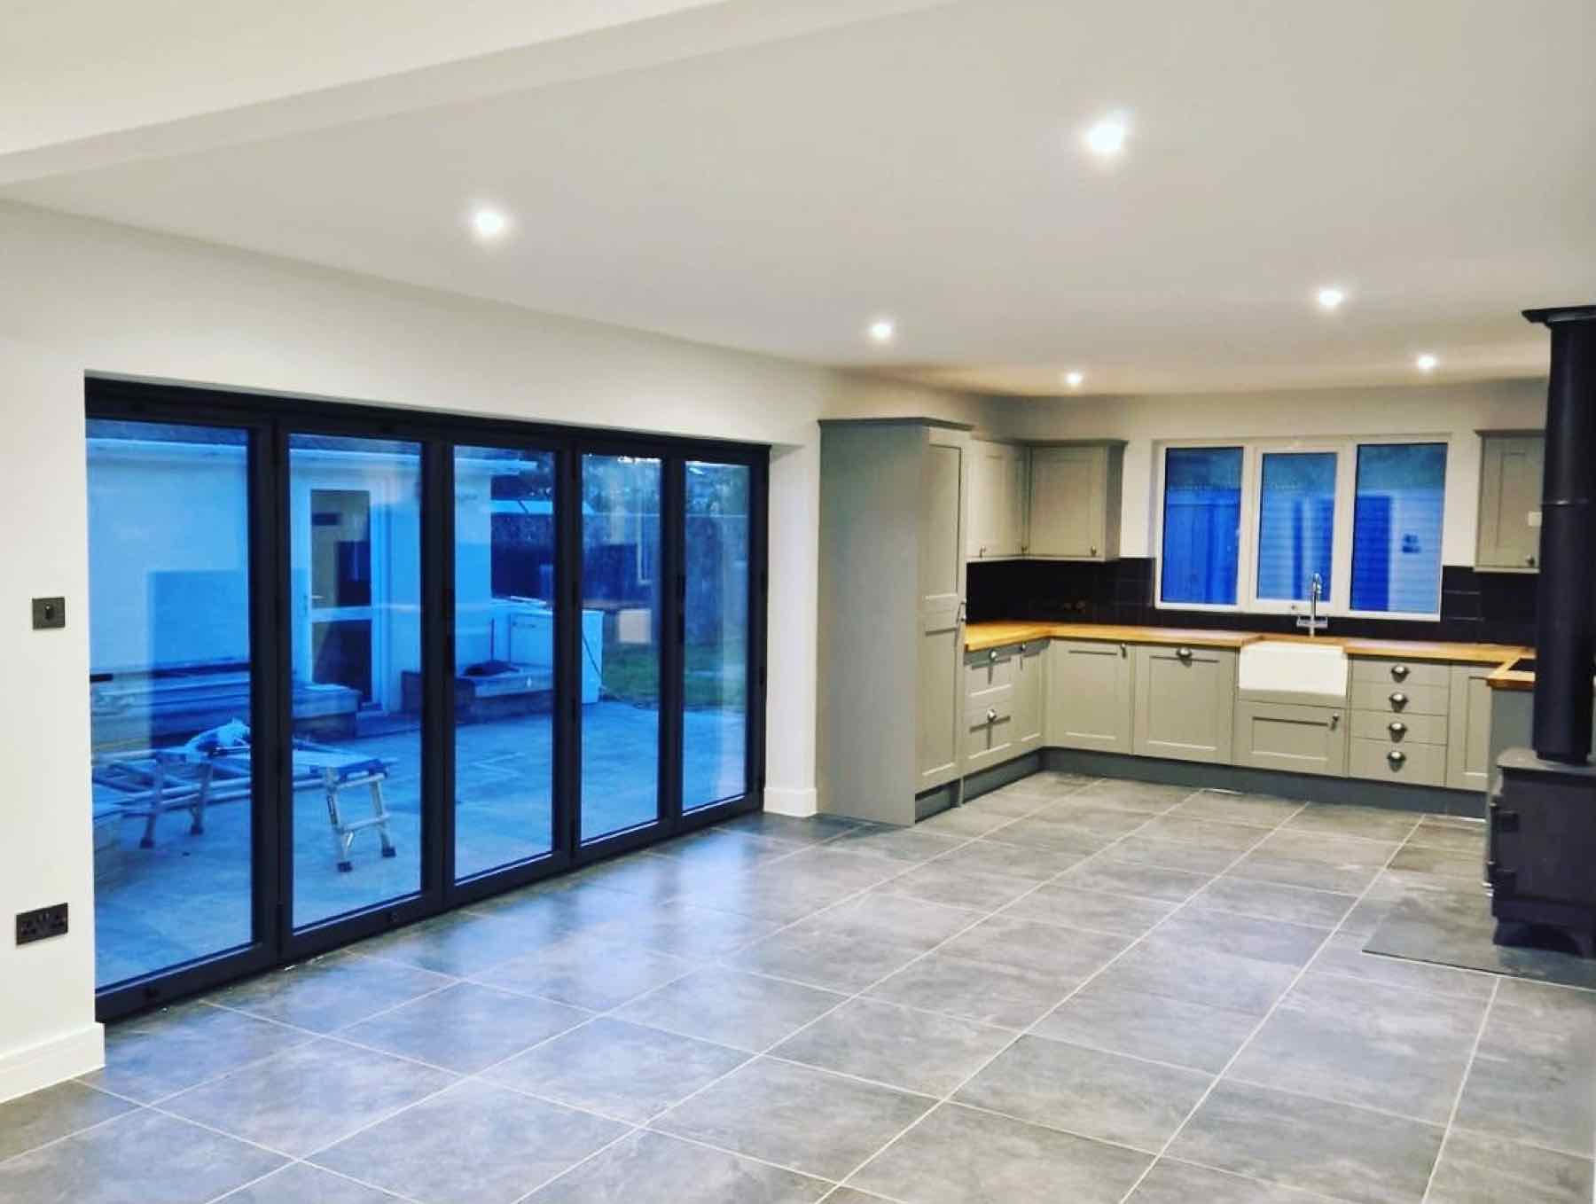
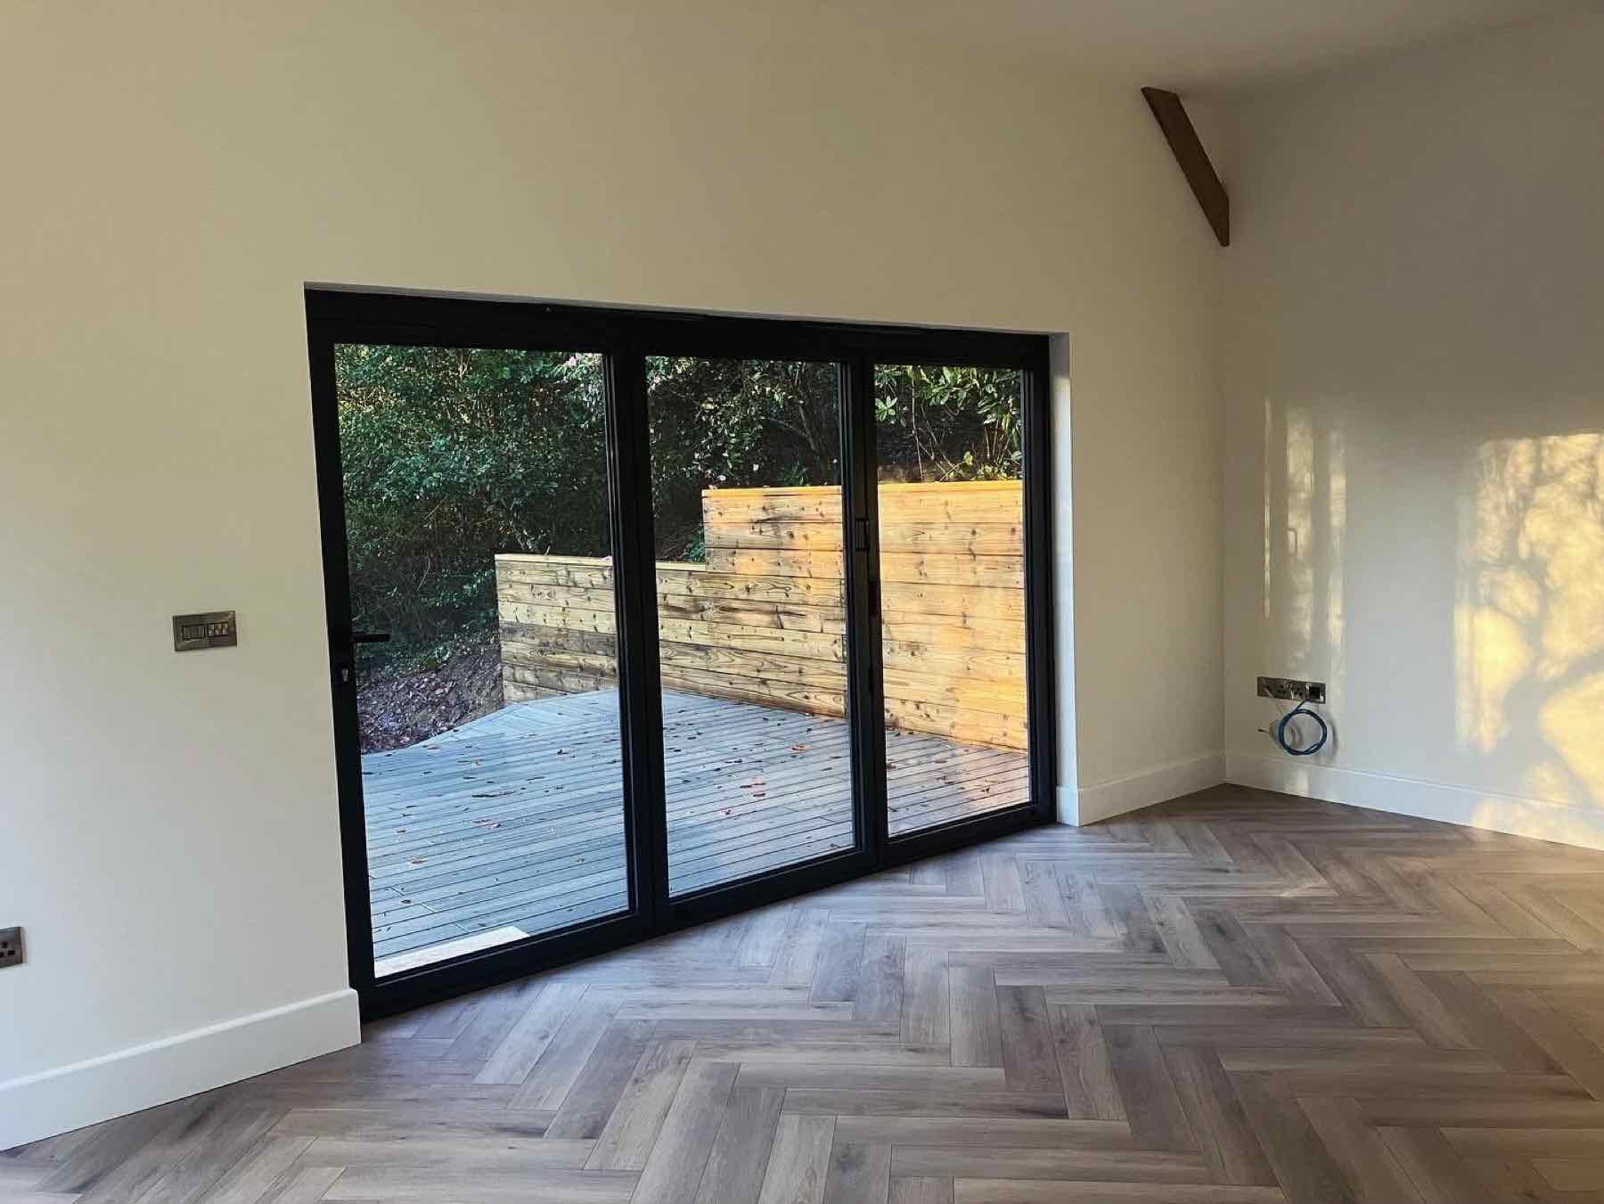
Forming a new opening in an external or internal load-bearing wall follows the same principles as removing a wall entirely: engineer's design, correct lintel or beam, adequate bearings, and propping during the work. Wider openings for bi-fold or sliding doors often need a heavier lintel than a standard window opening and careful attention to how the load either side of the opening is redistributed.
Where an opening is being formed in an external wall, weatherproofing detail, cavity trays, DPC continuity and insulation around the new opening, is built in from the start so the finished result performs as well thermally as the wall it replaced.
Chimney breasts and floor alterations
Removing a chimney breast, whether at ground floor or throughout a house, needs the same structural rigour: an engineer's assessment of what the stack above is doing, a specified beam or steelwork to carry any remaining chimney, and proper support while the work is carried out. Get this wrong and the result is a leaning stack or a cracked party wall.
Floor alterations: removing a section of floor for a stair opening, or strengthening a floor to take a heavier load such as a bathroom suite: follow the same principle of engineer's calculation first, construction second.
Building control and finishing the job
Structural alterations are notifiable building work, so building control is told before the job starts and inspects the completed structural work before it is covered by plaster or boarding. This is the independent check that confirms the beam, bearings and supporting structure meet the engineer's design and current regulations.
Once signed off, making good is where the job either looks professional or looks patched. Our own brickwork, blockwork, plastering and carpentry teams finish the opening: squaring reveals, making good ceilings and walls, and fitting any new door or window furniture, so the alteration reads as part of the house rather than an obvious repair.
Questions
Straight answers before you commit
If your question isn't here, ring Adam directly; you'll get the same straight answer on the phone.
How do I know if a wall is load-bearing?
It is not always obvious from looking at it. We assess the wall against the floor and roof structure above, and where there is any doubt, an established structural engineer confirms it before we agree the scope of work.
How much does a wall removal or new opening cost?
It depends on the span, the load being carried, the beam type specified and how much making good is needed afterwards. Your initial estimate is free; a full itemised quote carries a fee, refunded in full if you proceed.
Do I need a structural engineer for a small opening?
Yes, if the wall is load-bearing. Any structural change needs the beam, bearings and support calculated properly, whatever the size of the opening. We arrange the engineer's design as part of the job.
Do I need building control approval to remove a wall?
Removing or altering a load-bearing structure is notifiable building work. We handle the building control notification and the inspection of the structural work before it is covered up.
How long does it take to remove a wall and fit a beam?
The structural work itself is often completed within days once propping, the beam and bearings are ready, but making good the plaster, decoration and any flooring can take longer depending on the finish you want. You get a realistic timescale with your detailed quote.
Will removing a wall damage the rest of the house?
Not if it is propped and sequenced correctly. Correct temporary support before the wall comes out, and not removing that support until the new beam is proven to be carrying the load, is what prevents any movement elsewhere in the house.
Can you form an opening for bi-fold doors in an external wall?
Yes. Wider openings need a heavier lintel and careful attention to how the load either side is redistributed, plus correct cavity tray and insulation detailing so the wall performs as well as it did before.
What happens if there is a chimney breast involved?
Removing a chimney breast, in full or in part, needs an engineer's assessment of the stack above it and a specified beam or steelwork to carry any remaining structure, with proper support throughout the work.
Do you use subcontractors for structural alterations?
The structural design is carried out by an established structural engineer. The removal, beam installation, propping and making good are carried out by our own team, coordinated by Adam on site.
Which areas do you cover for structural alterations?
We are based at Langtree near Great Torrington and work across North Devon, including Bideford, Barnstaple, Holsworthy, Hatherleigh, Winkleigh and Braunton.
Related work
Other trades we cover in-house
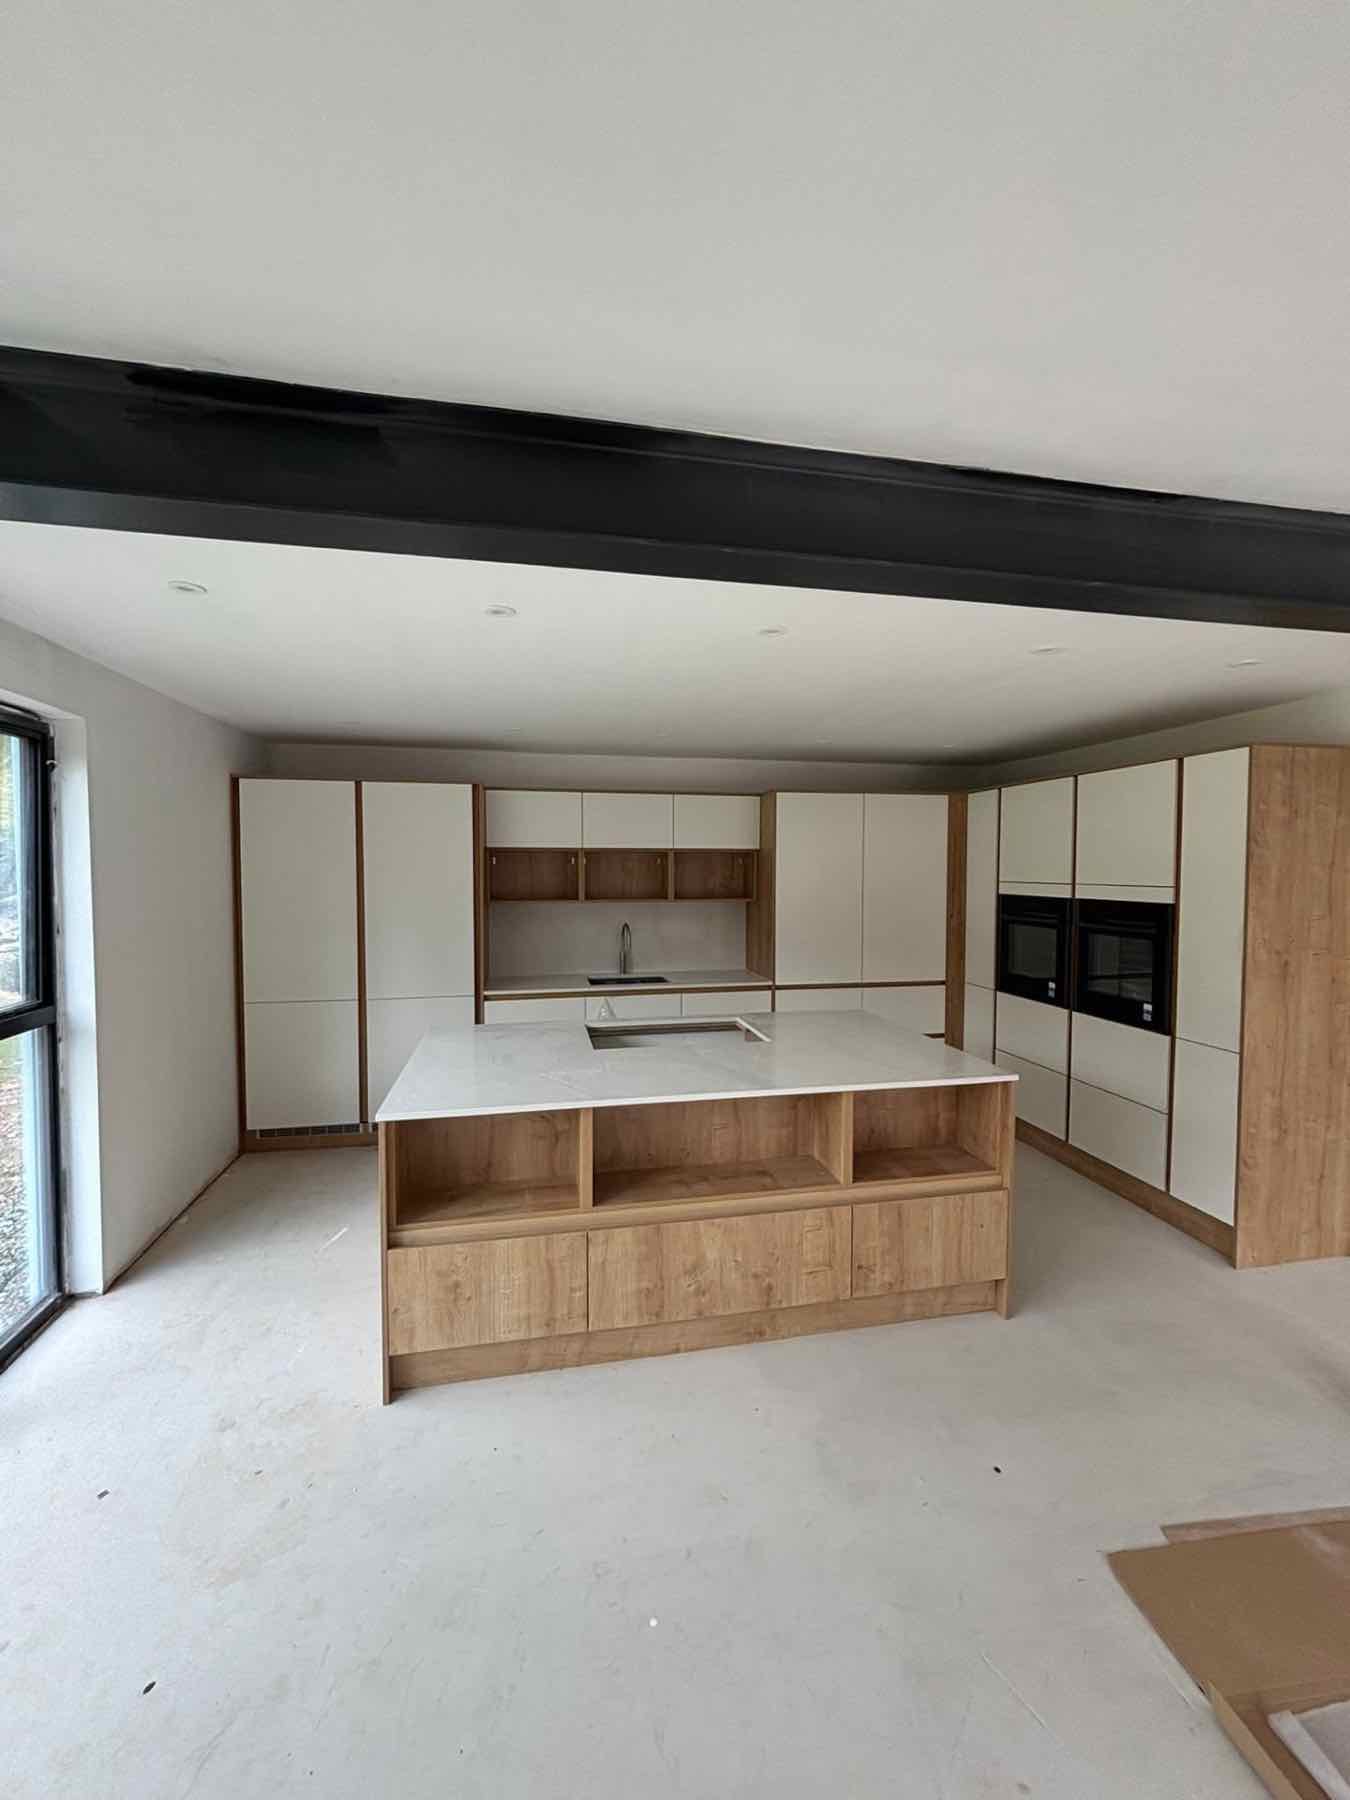
Renovations
Full property refurbishments, including period and listed cottages.
View service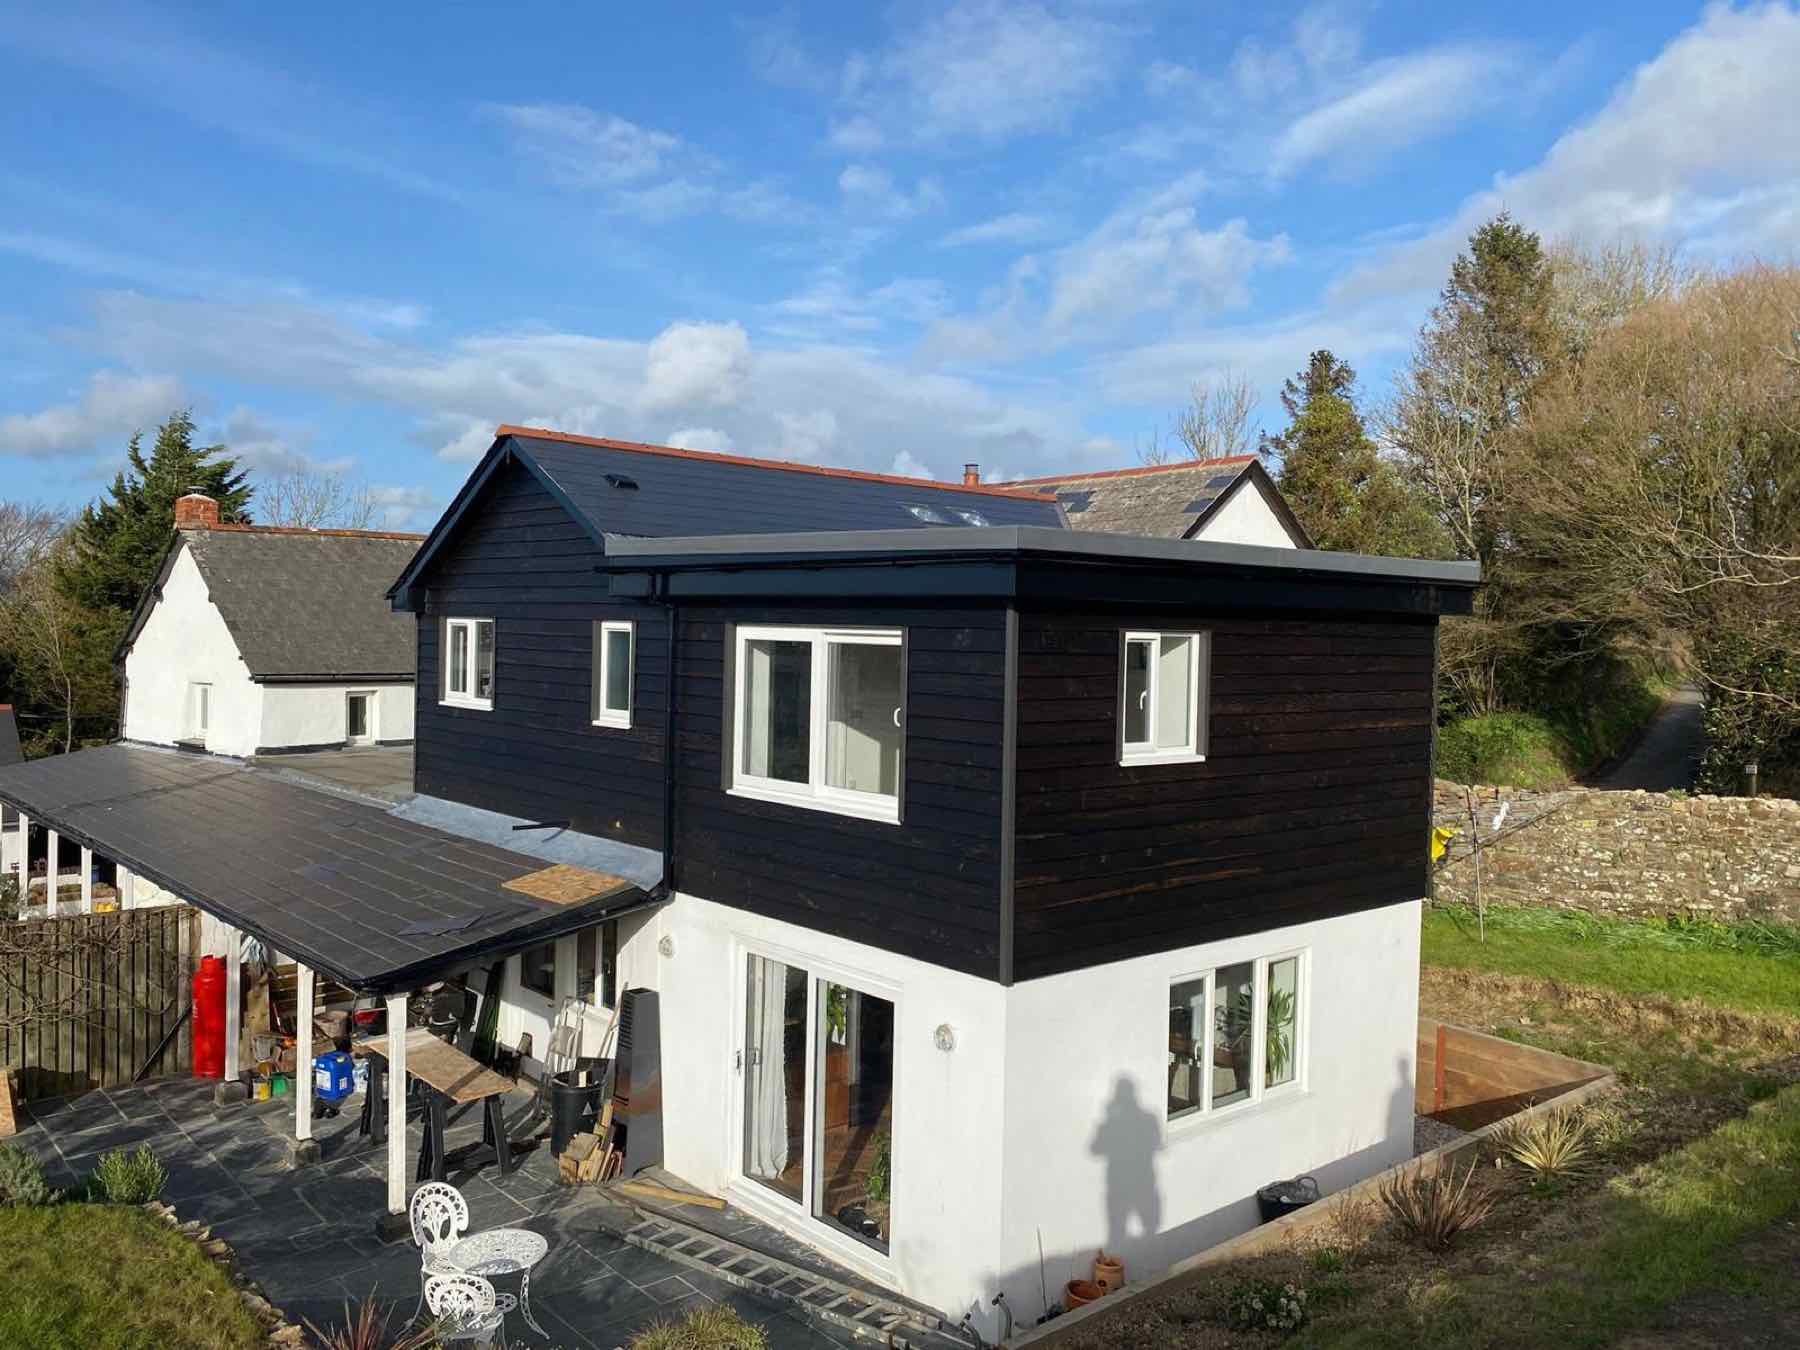
Extensions
Single and two-storey extensions, structural work included.
View service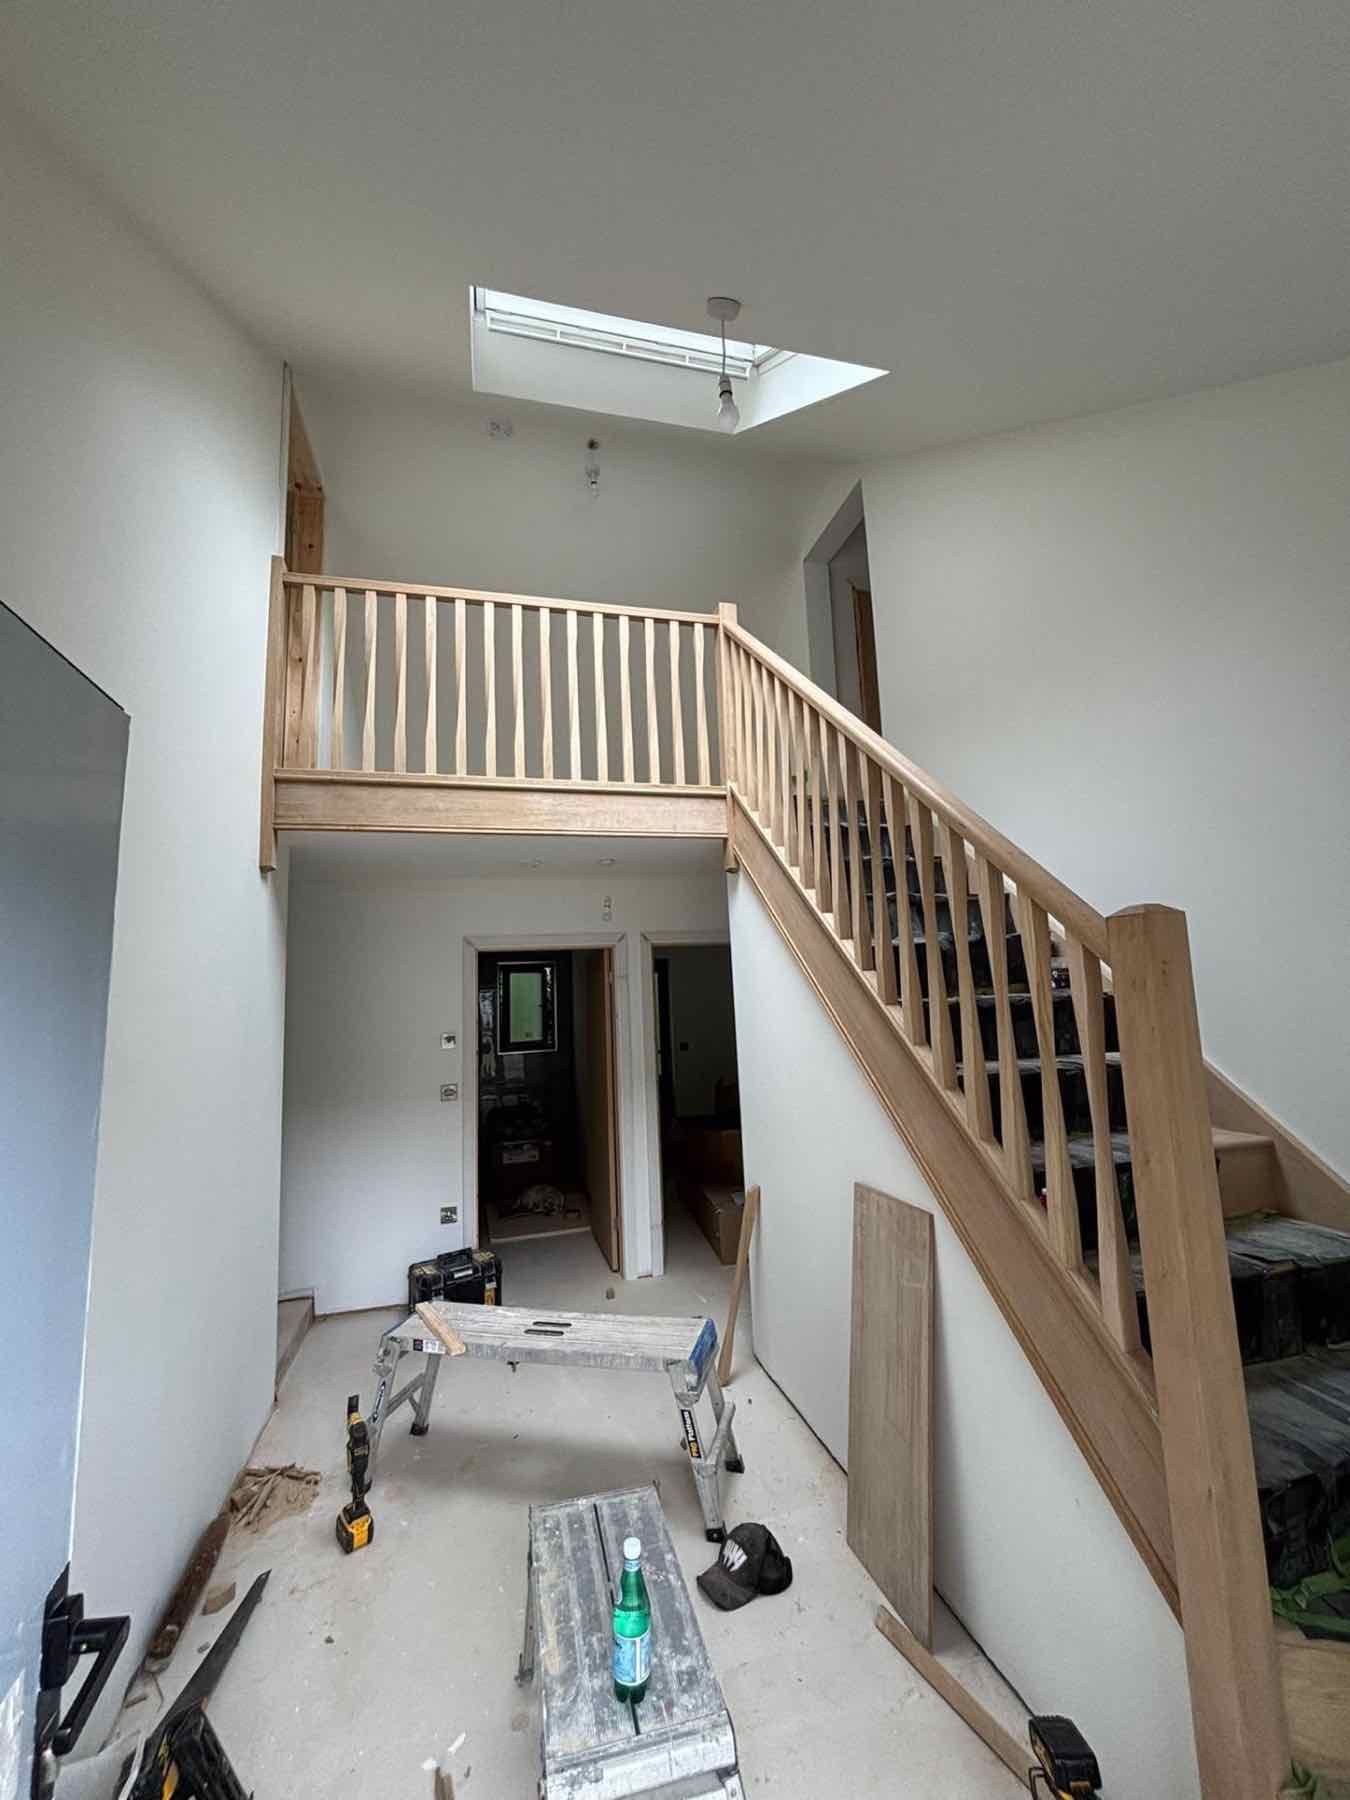
Carpentry
First and second fix carpentry led by a City & Guilds qualified carpenter.
View service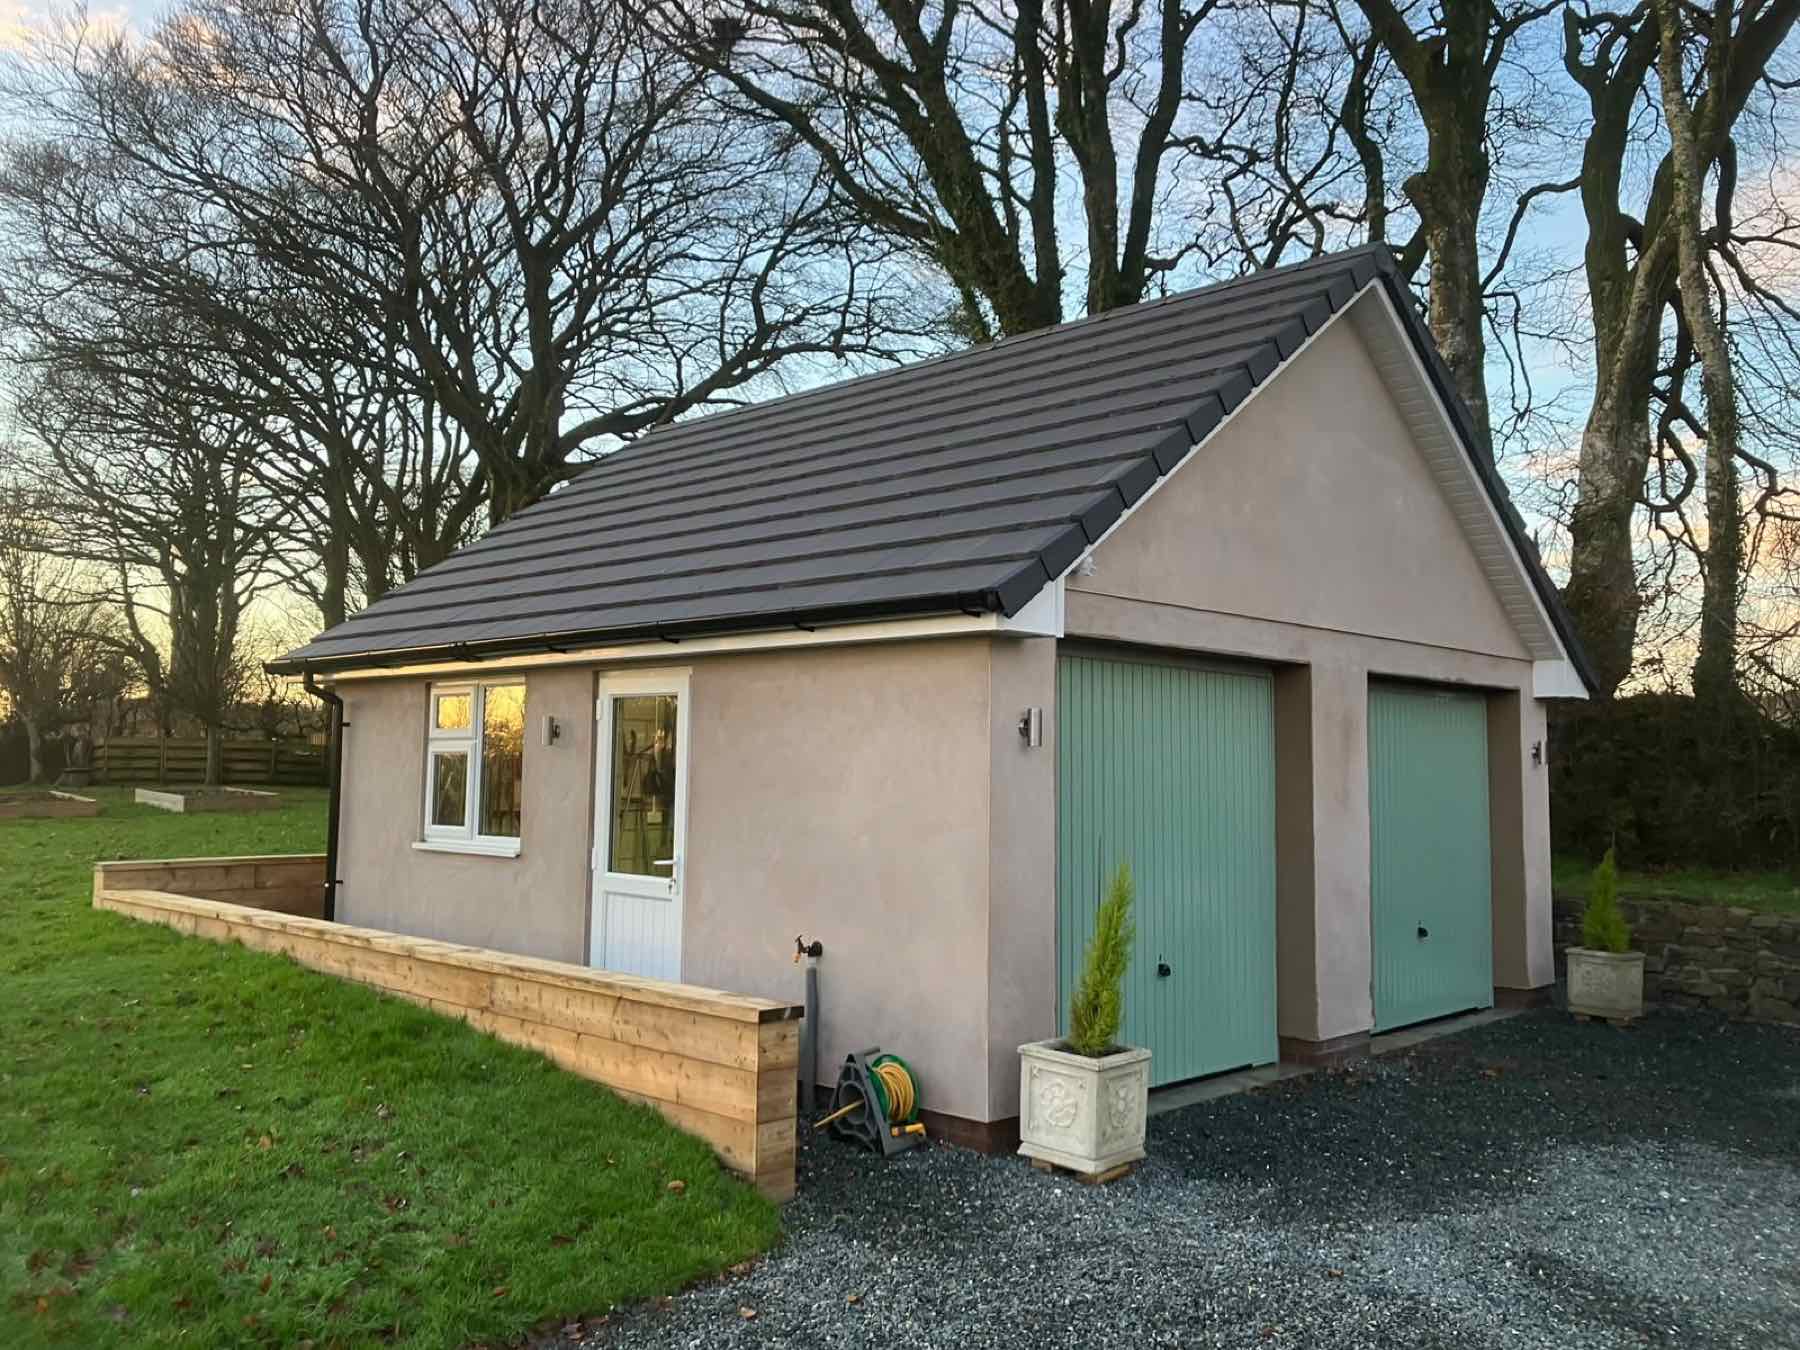
General Building
Brickwork, blockwork and repairs from a qualified bricklayer by trade.
View serviceWhere we work
Structural Alterations across North Devon
Next step
Find out if your wall can come out before you plan around it
Tell us which wall you want to remove or which opening you want to form, and Adam will visit, assess the structure and give you a free initial estimate, with the engineer's input built into the process from the start.
£5m public liability · £10m employers' liability · 12-month no-quibble workmanship guarantee