
Renovations & building · Hatherleigh
Renovation and building work in Hatherleigh, handled with the care its cob, thatch and conservation area demand.
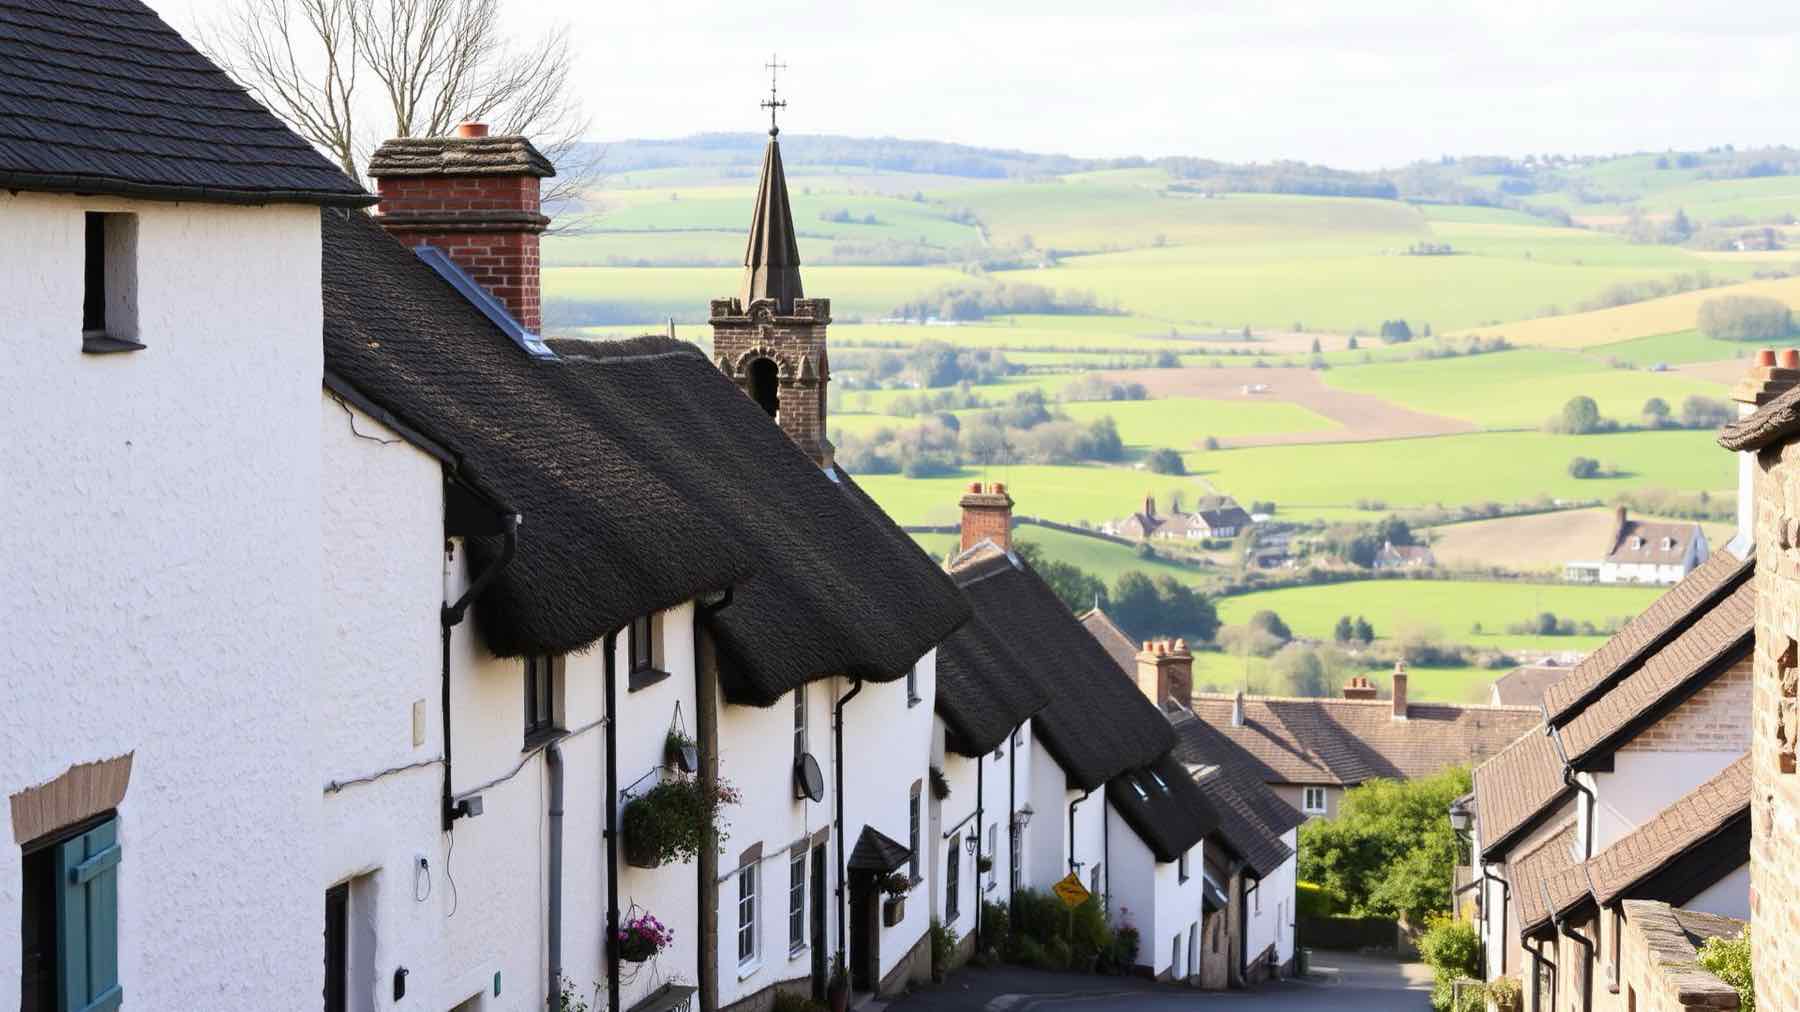
Hatherleigh is one of the smallest towns in England, and one of the most tightly packed with historic building fabric: cob walls, thatched roofs and a steep Market Street that has barely changed in outline for centuries. Building work here means working carefully within a conservation area, on properties that were built long before modern materials existed, for clients who chose Hatherleigh precisely because of what it looks like.
Local knowledge
Building work in and around Hatherleigh
Hatherleigh grew up on the A386 between Okehampton and Torrington, and the town itself is a compact grid of streets built almost entirely from cob, stone and thatch, much of it now protected by a conservation area designation. Around the town, the land was historically farmed as part of what's still known locally as Ruby Country: cattle country, named for the red Ruby Red Devon cattle bred across this part of the county, and a lot of that farmland is now dotted with converted farmhouses and smallholdings rather than working farms.
Working inside Hatherleigh's conservation area changes how a job gets planned from the start. Alterations to windows, roofing materials, render finishes and even some internal work can require planning consent where they wouldn't elsewhere, and thatched roofs bring their own rules around chimney construction and fire safety. We tell clients honestly at the estimate stage whether their proposed work is likely to need consent, rather than letting them find out from the council after drawings are already done.
Market Street itself is steep and narrow, lined with buildings that sit hard against the pavement with little or no space for scaffolding, skips or material storage outside the front door. Jobs on properties here need careful planning around access: sometimes that means scaffolding licences from the council, sometimes it means bringing materials in via a rear lane instead, and it always means thinking about logistics before the first delivery is booked rather than during it.
Cob and thatch bring their own building physics. A cob wall relies on a breathable lime render or limewash to manage moisture; seal it with modern cement render or gypsum plaster and damp gets trapped, often reappearing as a problem somewhere else in the wall a year or two later. Thatched roofs need their own specialist maintenance separate from general building work, but any extension, dormer or structural alteration touching a thatched property has to be designed around how that roof behaves, including fire-stopping requirements around chimneys and flues that are stricter than for a standard tiled roof.
Away from the town centre, the former Ruby Country farmland around Hatherleigh has produced a good number of barn conversions and farmhouse renovations over the years, many of which are now family homes rather than working farm buildings. These properties often combine an original cob or stone core with later additions in block, brick or even timber frame, and renovating them well means understanding which parts of the building need lime-based treatment and which can be treated more like standard construction.
- Conservation area know-howWe flag likely planning requirements at estimate stage, covering windows, render, roofing and structural changes within Hatherleigh's conservation area.
- Cob and thatch expertiseLime-based plastering and render for breathable walls, and extensions designed around a thatched roof's specific fire and structural requirements.
- Steep, narrow street accessMarket Street and the surrounding lanes are planned for logistically: scaffolding, skips and deliveries arranged around what the site actually allows.
- Farmhouse and barn conversionsRenovation of ex-Ruby Country farmhouses and converted barns, working across original cob or stone and later brick or block additions in the same building.
Services in Hatherleigh
What we build in Hatherleigh
- New BuildsReplacement dwellings on farmland around Hatherleigh, built to match the character expected in a conservation-sensitive area where planning takes design seriously.
- ExtensionsExtensions to period cottages and farmhouses designed to satisfy conservation area planning while giving you the modern space you actually need.
- RenovationsFull renovations of cob, stone and thatch properties in Hatherleigh's centre and the surrounding farmland, bringing tired buildings back into daily use without losing their character.
- KitchensKitchen rebuilds fitted into irregular period floor plans, working around low beams and uneven cob walls rather than fighting them.
- BathroomsNew bathrooms plumbed and tiled sympathetically into old buildings, including properties on private drainage systems.
- CarpentryBespoke joinery for cottages with historic timber, from replacement staircases to fitted storage that suits an awkward old room shape.
- General BuildingGeneral repairs and maintenance across Hatherleigh's older housing stock, from render repairs to structural timber checks.
- Groundworks & FoundationsFoundations and drainage designed around clay subsoil and, where relevant, treatment plants for properties beyond the town's mains connections.
- Structural AlterationsStructural openings in cob and stone walls carried out with proper engineering, protecting the wall's integrity and the building's conservation status.
- PlasteringLime plastering and render specifically for cob walls, avoiding the damp problems that modern gypsum and cement finishes cause on historic fabric.
- TilingTiling for kitchens and bathrooms that copes with the uneven floors and walls typical of a centuries-old Hatherleigh building.
Why us
Why Hatherleigh clients choose us
A conservation area town like Hatherleigh needs a builder who treats the planning process and the building fabric as part of the job, not an obstacle to get around.
Straight talk on planning
We tell you honestly at estimate stage whether your job is likely to need consent because of the conservation area or a thatched roof, so there are no surprises once drawings are done.
Genuine cob and lime experience
Lime render and lime plaster are used where the building needs them, not skipped in favour of a quicker, cheaper modern finish that causes problems later.
One person managing access and logistics
Adam plans deliveries, skips and scaffolding around Market Street's real constraints, rather than leaving it to be worked out on the day.
In-house team across every trade
Groundworks, carpentry, plastering and tiling all sit with our own team of five, keeping quality consistent across a job that touches several different skills.
Common issues
What catches people out on Hatherleigh jobs
The mistakes we see most often in Hatherleigh come from treating a conservation area cottage like a standard modern house, or leaving access planning until the last minute.
Starting work before checking conservation area rules
Replacing windows, changing render or altering the roofline can all require planning permission in a conservation area even where the same job wouldn't elsewhere. Starting before checking risks an enforcement notice and having to undo completed work; an expensive way to find out the rules apply to you.
Sealing cob walls with modern materials
Cement render and gypsum plaster trap moisture in a cob wall instead of letting it pass through, and the damp resurfaces somewhere else in the building later. Lime-based systems cost more upfront but are the only sensible long-term choice on genuine cob construction.
Underestimating Market Street access
A steep, narrow street with buildings hard against the pavement doesn't leave room for a skip or a scaffold tower without planning it properly, and sometimes without a licence from the council. We work this out before the job starts, not when a delivery lorry can't get near the site.
Ignoring thatch when designing an extension
Any structural work near a thatched roof: a new chimney, a dormer, an extension roofline meeting the thatch, has fire-stopping and detailing requirements that a standard tiled roof doesn't. Designing around it from the start avoids a redesign after building control raises it.
How it works
From first call to finished job
- 01
Site visit and free estimate
We visit your Hatherleigh property, assess the building fabric and conservation status, and give you a free, honest ballpark figure.
- 02
Detailed quote and planning advice
A full itemised quote follows for a fee, refunded in full if you proceed, along with honest advice on whether planning consent is likely to be needed.
- 03
Planning and building control
We can advise on applications for conservation area consent and run building control through a private company or your council as suits the job.
- 04
Access and logistics planning
Scaffolding, skip placement and material deliveries planned around Market Street's constraints before work starts on site.
- 05
Structural work, carpentry and lime plastering
Structural alterations, carpentry, and lime-based plastering carried out by our in-house team, suited to cob and thatch construction.
- 06
Handover and guarantee
A full walkthrough, snagging cleared, and our 12-month no-quibble workmanship guarantee on the finished work.
Questions
Straight answers before you commit
If your question isn't here, ring Adam directly; you'll get the same straight answer on the phone.
Do you work on properties in Hatherleigh's conservation area?
Yes, regularly. Much of Hatherleigh's town centre sits within a conservation area, and we work with that from the outset , flagging at estimate stage where planning consent is likely to be needed for windows, render, roofing or structural changes, so it's factored into your timeline rather than discovered later.
How quickly can you get to Hatherleigh?
Hatherleigh is roughly 30 minutes from our Langtree base via the A386 and A3072, and we arrange the initial look as soon as the diary allows. Adam carries out the visit personally rather than sending a rep.
What does renovation work cost in Hatherleigh?
It depends heavily on the building: genuine cob and thatch properties often need lime-based materials and specialist care that cost more than standard modern construction, and conservation area consent can add time to the process. Your initial estimate is free; a full itemised quote carries a fee, refunded in full if the work goes ahead.
Can you help with an urgent repair?
We're not a 24-hour emergency callout firm, but if an existing client or a job in progress needs urgent attention, call and we'll fit it in as quickly as the diary allows. For genuine emergencies like structural danger, a specialist emergency trade may be the faster first call.
Is your work guaranteed in Hatherleigh?
Yes. Every job carries a 12-month no-quibble workmanship guarantee, and new builds come with a 10-year structural warranty plus a 12-month snagging process. We also carry £5m public liability and £10m employers' liability insurance.
Do I need planning permission for work in Hatherleigh?
Possibly, depending on what you're doing and whether the building is within the conservation area or thatched. We'll tell you honestly at the estimate stage if your job is likely to need consent, and can advise on the application process or introduce you to the right route through your council.
How do you manage access on Market Street?
Steep, narrow streets with buildings hard against the pavement need proper planning: sometimes a scaffolding licence from the council, sometimes bringing materials in from a rear lane instead. We work this out during the site visit, before it becomes a problem on delivery day.
Can you work on cob and thatched properties?
Yes, this is a large part of what we do in Hatherleigh. We use lime render and lime plaster where the building fabric needs it, and design any structural work near a thatched roof around its specific fire and detailing requirements.
Do you handle full renovations of old farmhouses near Hatherleigh?
Yes. The former Ruby Country farmland around the town has produced plenty of converted farmhouses, and we regularly renovate these , often working across an original cob or stone core with later brick or block additions in the same building.
How long does a typical renovation take in Hatherleigh?
A single-room renovation might run a few weeks; a full farmhouse or cottage renovation involving structural work, lime plastering and conservation area consent can run several months. You'll get a realistic programme with your detailed quote, factoring in any planning timescales.
Next step
Talk to us about your Hatherleigh project
Whether it's a conservation area renovation, a cob wall that needs lime plastering properly, or an extension that has to sit sympathetically on Market Street, send us the details and Adam will give you a free, honest estimate.
£5m public liability · £10m employers' liability · 12-month no-quibble workmanship guarantee