
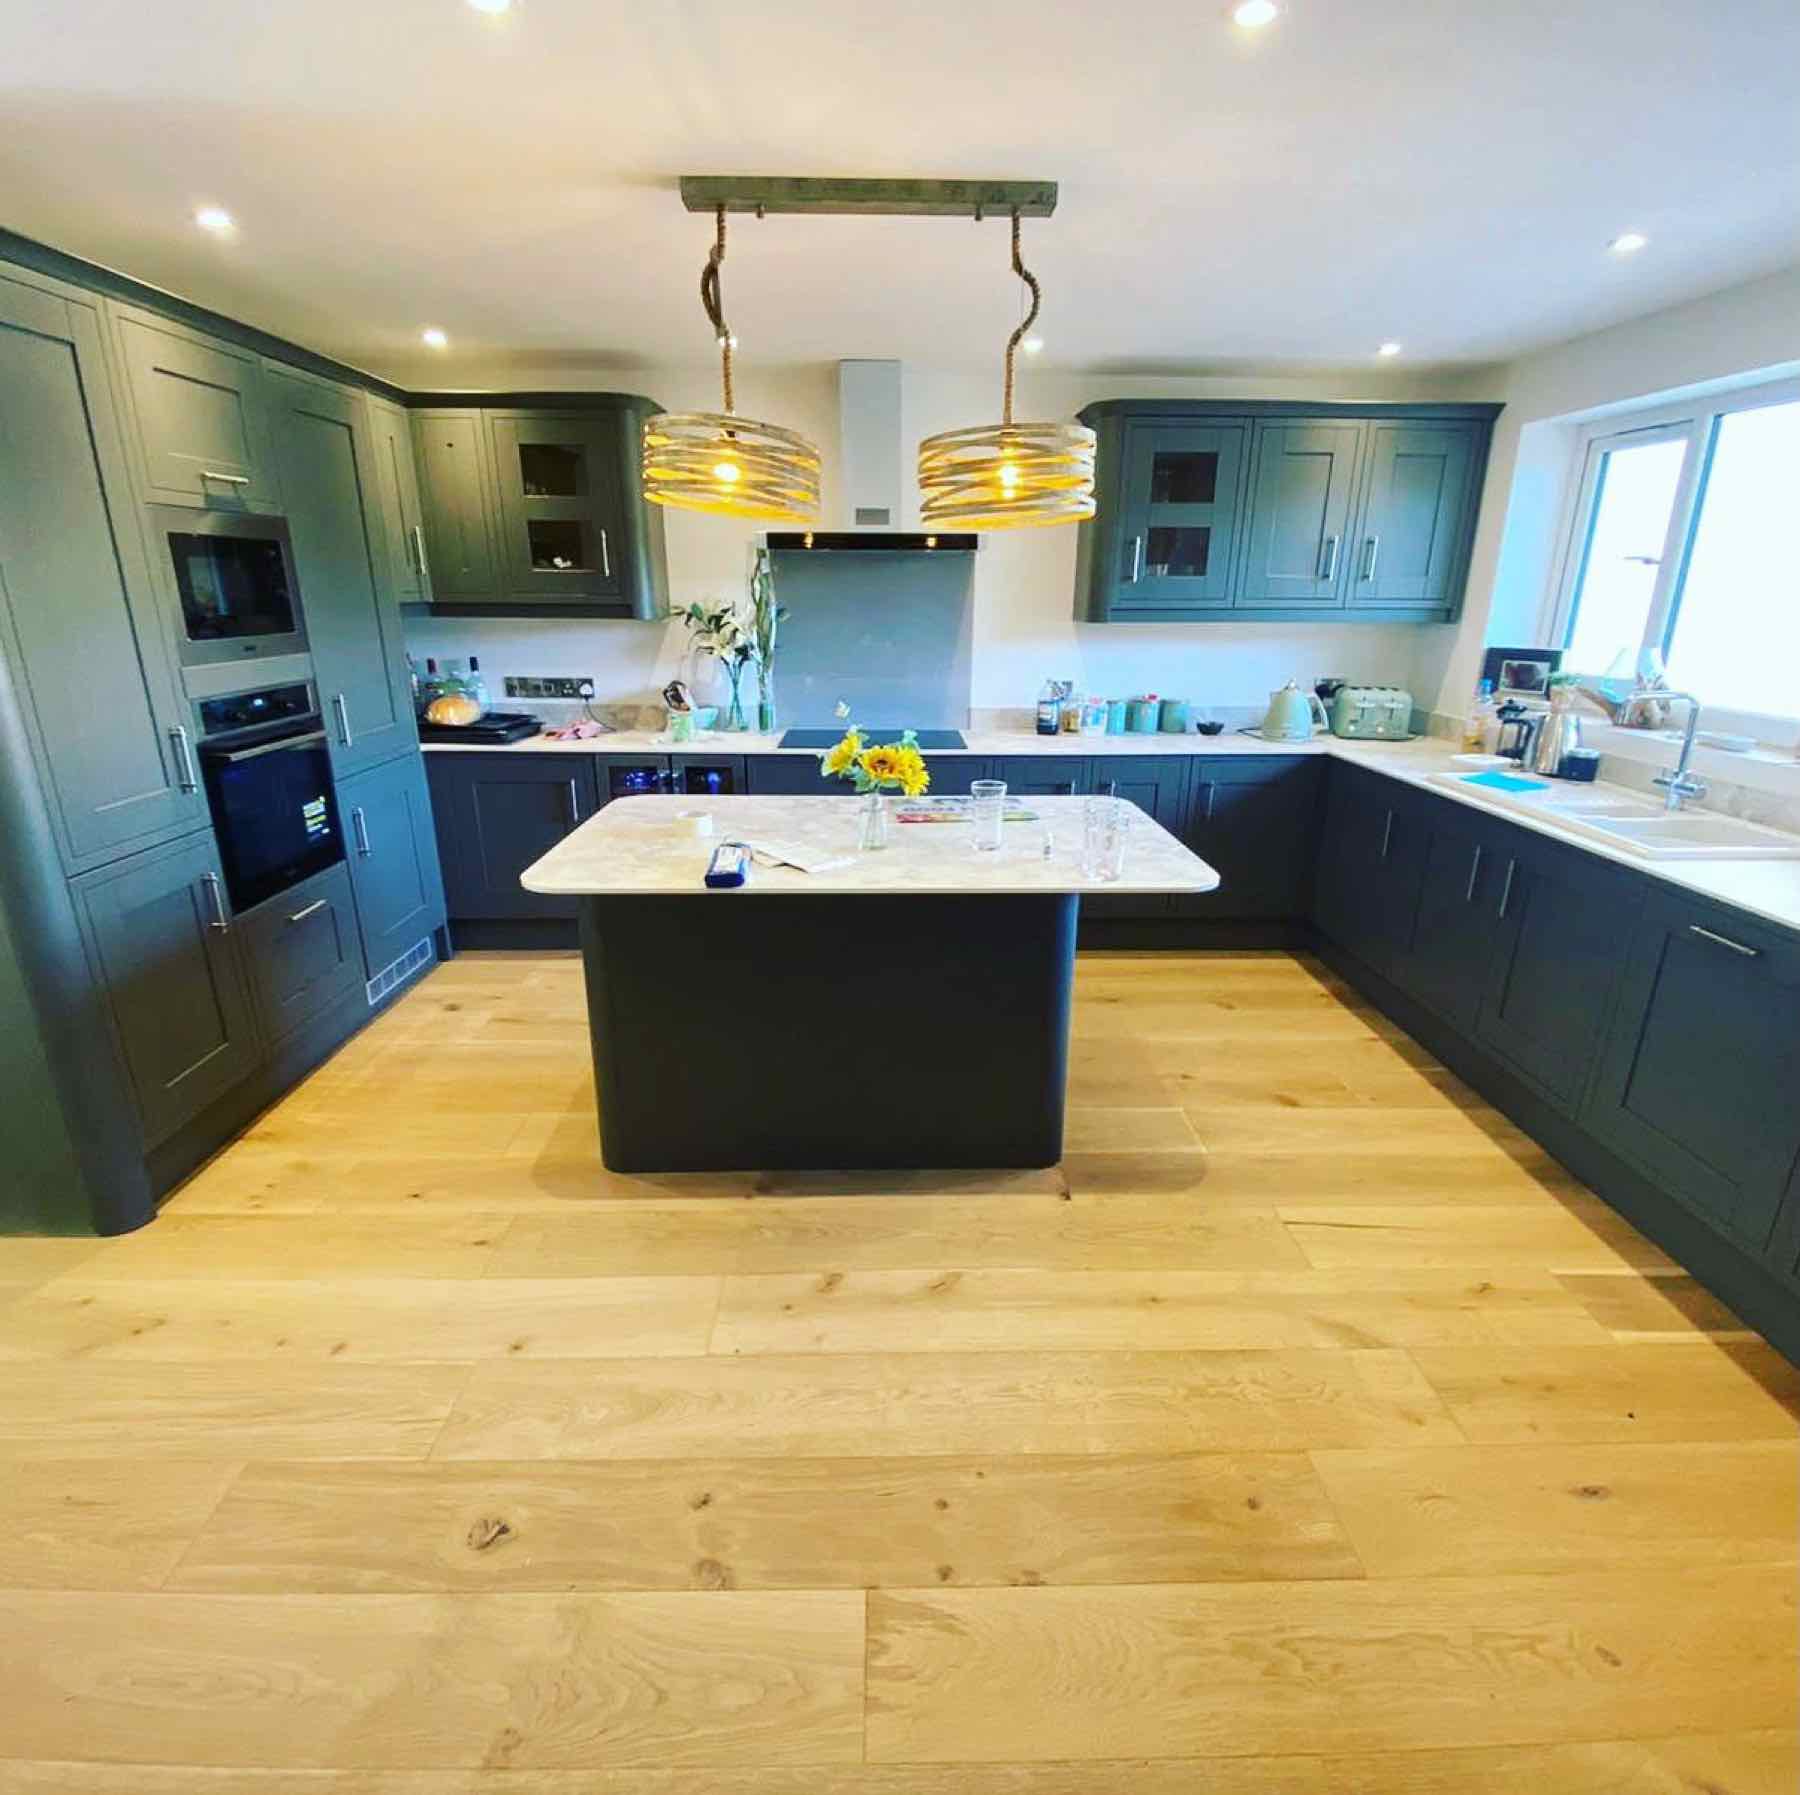
Kitchens · North Devon
Kitchens fitted properly, with the electrics, plumbing and tiling handled as one job, not three.
A kitchen is the room with the most trades crammed into the smallest space: carpentry, electrics, plumbing, plastering and tiling all meeting on the same three walls. We run every one of those as a single coordinated package, whether you want us to supply the units or fit units you have already bought.
Established 2020 · £5m public liability · 12-month no-quibble guarantee · Certified electricians and plumbers
- ~20 years in the tradeAdam is a qualified bricklayer, Level 2 Trowel Occupations
- City & Guilds carpenterLewis holds a City & Guilds/NVQ carpentry qualification
- £5m public liabilityPlus £10m employers' liability cover
- Certified trades onlyPart-P electricians and gas-registered plumbing engineers
- 12-month guaranteeNo-quibble workmanship cover after handover
Service overview
What a kitchen fit with us actually involves
We fit kitchens for private clients across North Devon, either supplying the units and worktops as part of the job or fitting a kitchen you have bought yourself from a retailer or online. Either way, the carpentry, electrics, plumbing, plastering repairs and tiling are run as one coordinated package rather than a string of trades you have to book separately.
A kitchen job usually starts with stripping the old room back to a shell: removing existing units, worktops, tiling and sometimes flooring. From there we deal with first fix electrics and plumbing: new sockets, lighting circuits, extractor ducting, water and waste runs for the sink and any appliances, before the units go in. Certified specialists carry out the notifiable electrical and gas work; everything else, including the carcass fitting, worktop scribing, tiling and finishing, is done in-house.
Fitting sequence matters more in a kitchen than almost any other room. Base units, wall units, worktops, upstands, splashback tiling and appliance integration all have to land in the right order for the finish to look deliberate rather than patched. A worktop cut before the units are dead level, or tiling started before the plumber has confirmed tap and waste positions, causes problems that show up for years, not days.
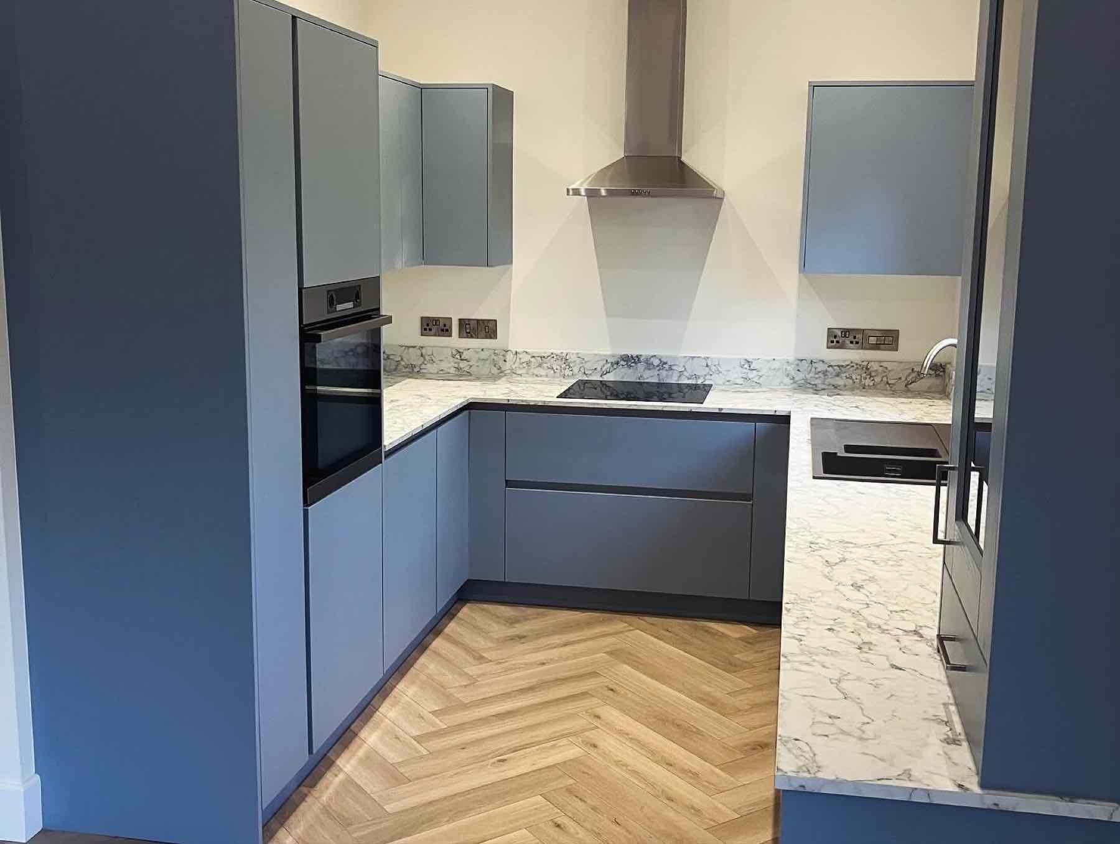
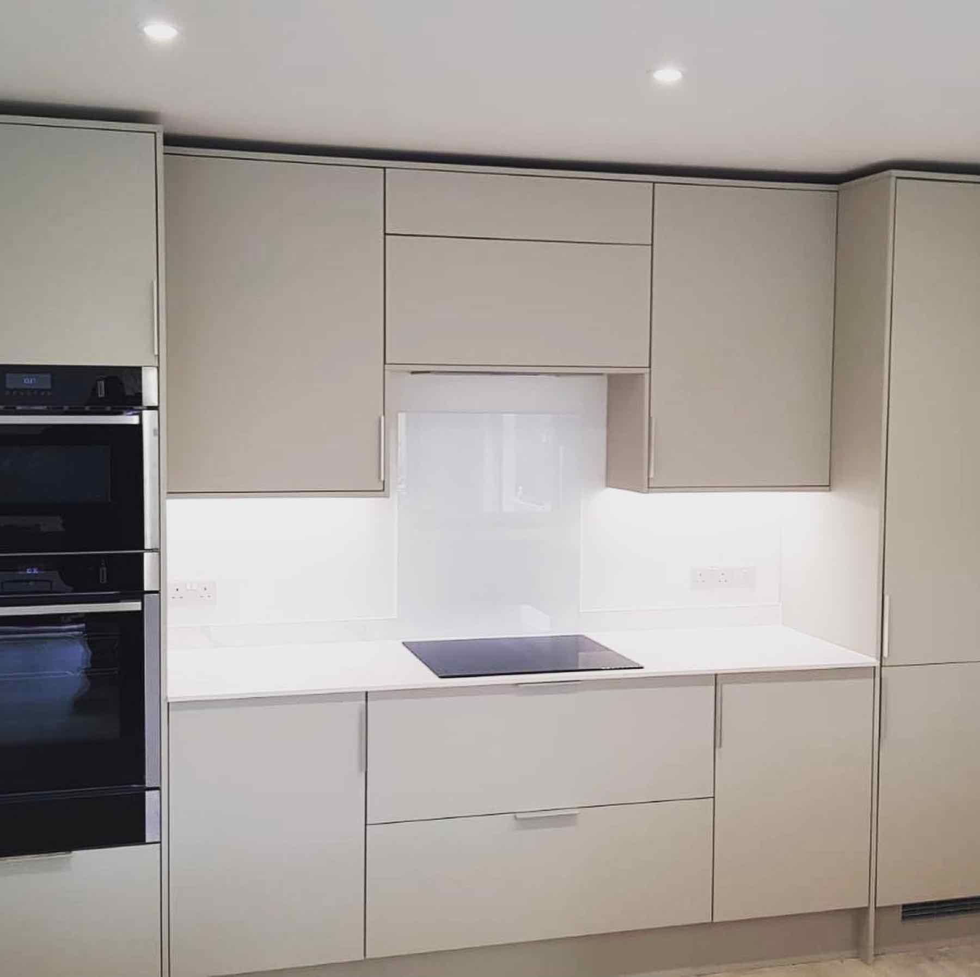
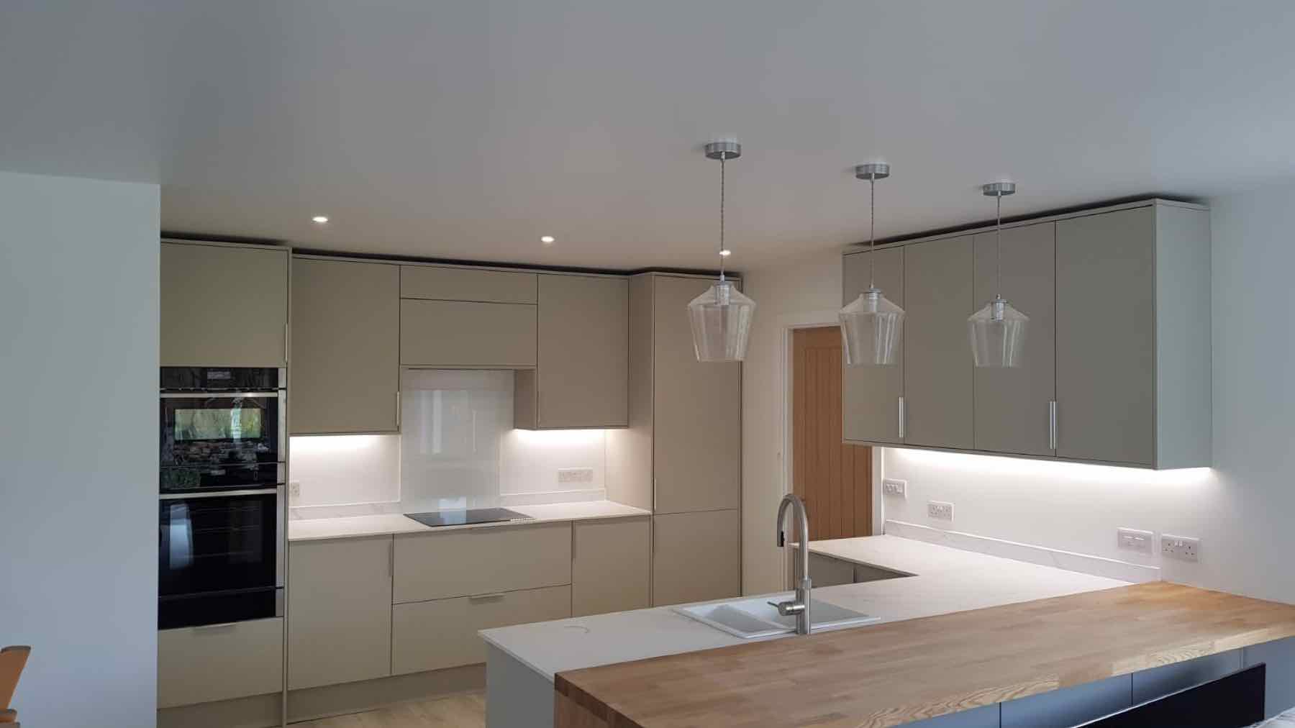
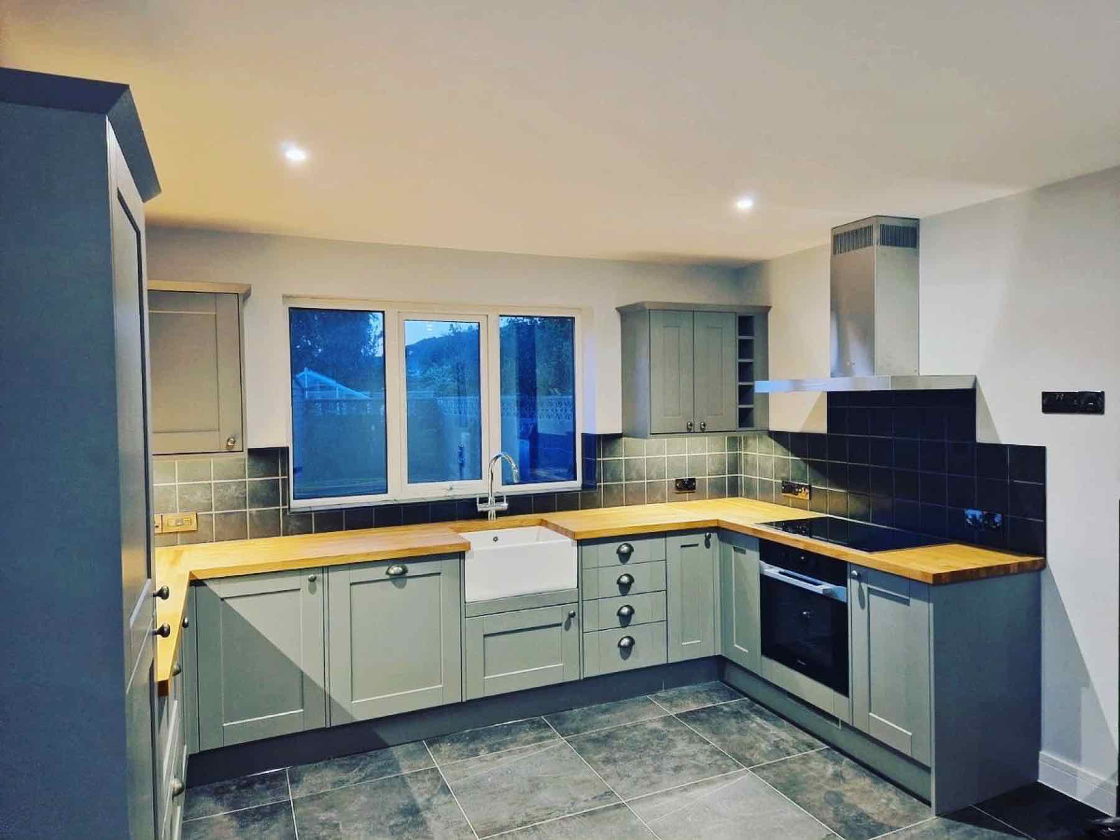
Whether you supply your own units or want us to source them, we work to the same standard: base carcasses fixed level and square, wall units hung to a marked datum line, integrated appliances housed to the manufacturer's spec, and worktops scribed tight to walls that are rarely as straight as they look.
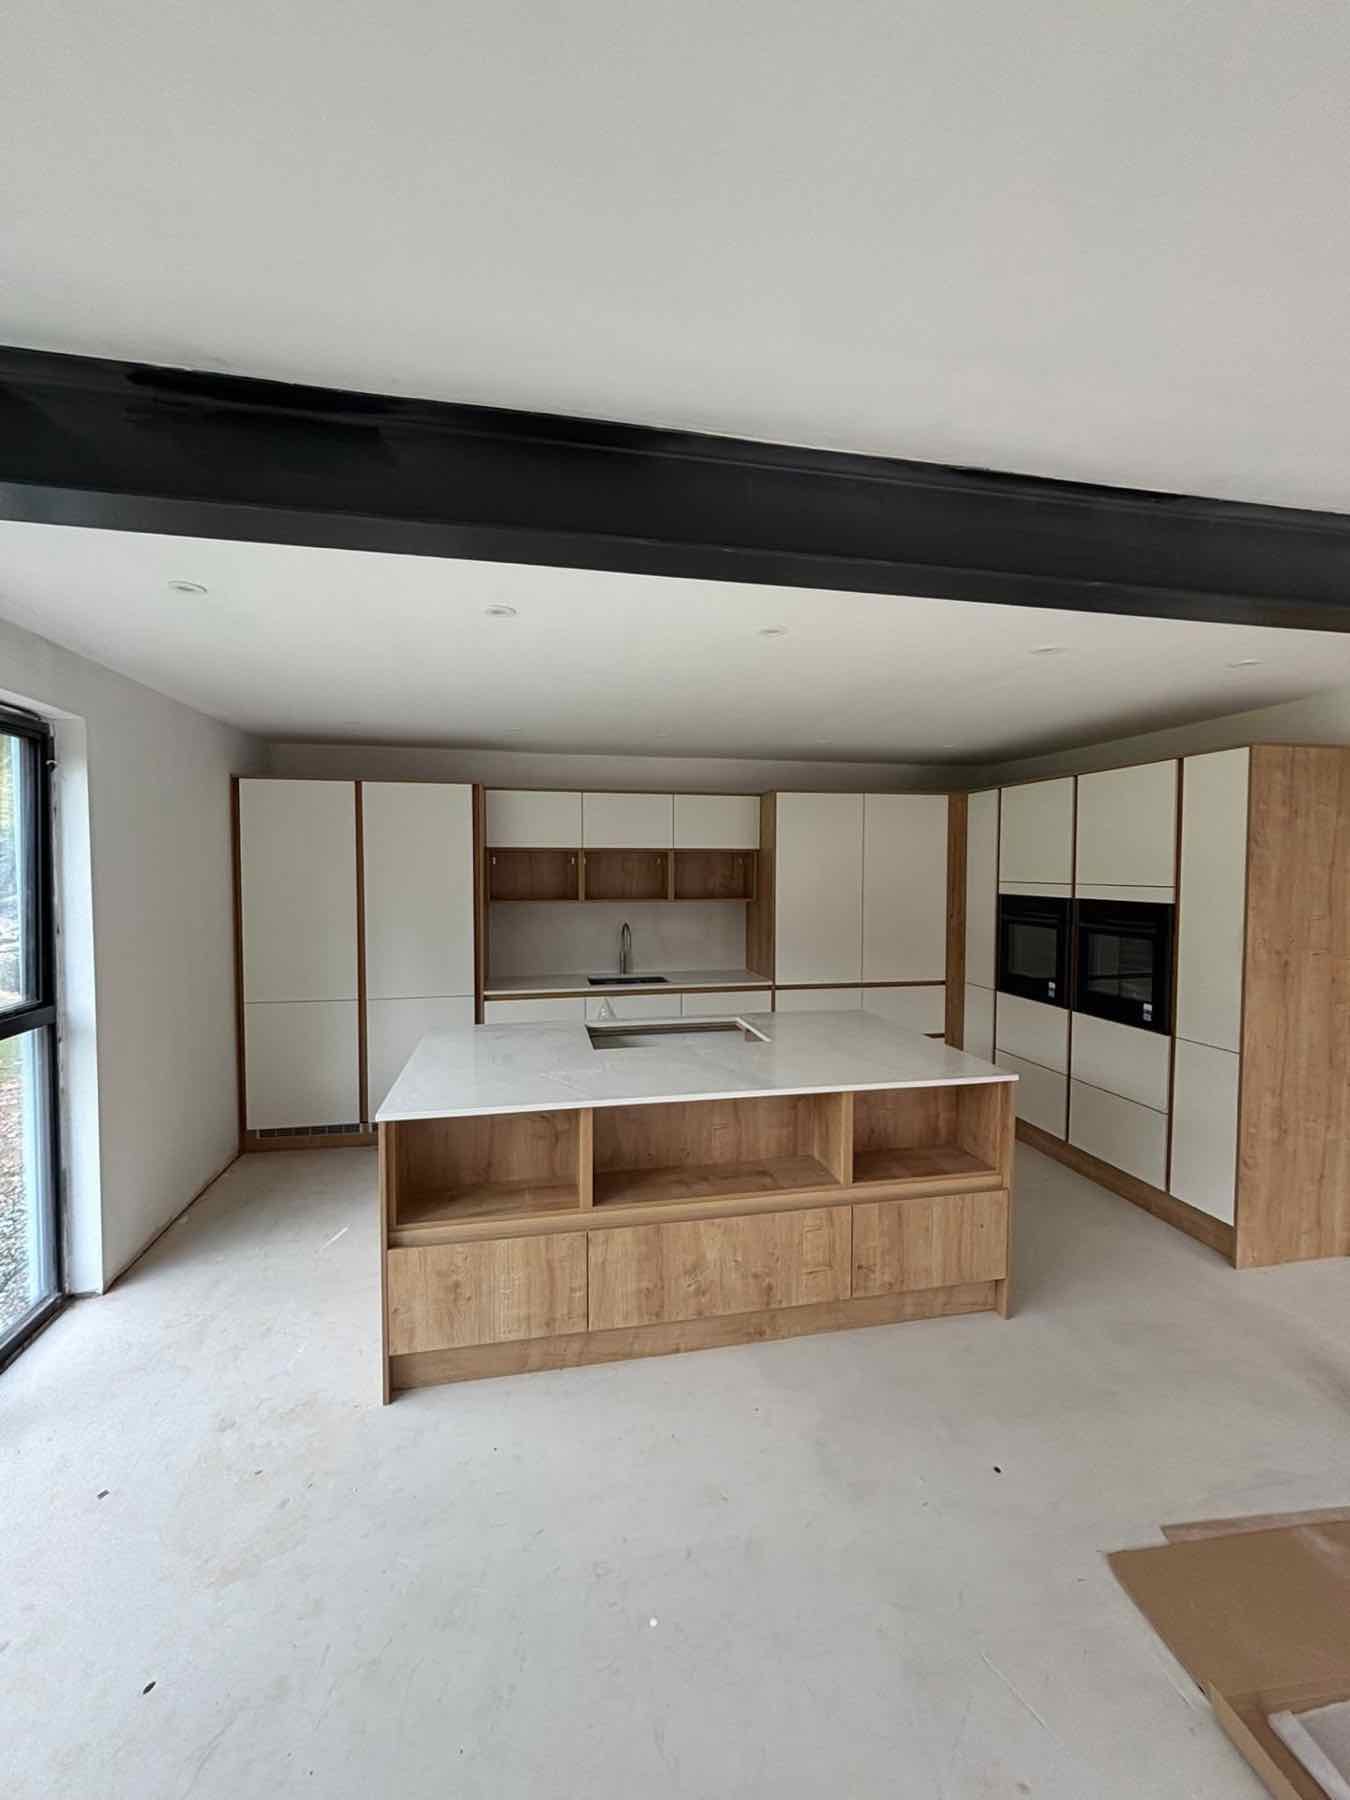
- Who it is forHomeowners replacing a tired kitchen, extending into a knocked-through space, or fitting out a new kitchen as part of an extension or new build. Suits both a straightforward like-for-like swap and a full reconfiguration.
- When you need itOnce you have chosen a layout and, ideally, a supplier or the units themselves. If you are still deciding on layout, we can advise on what will and will not work with your existing plumbing and electrical runs before you commit to a design.
- Why a coordinated fit mattersA kitchen touches structural walls, gas and water supplies, and electrical circuits all in one room. Handled by separate trades with nobody in overall charge, snags multiply: a socket in the wrong place behind a unit, a tile line that does not match the worktop height, an extractor duct routed after the ceiling is boarded.
What it costs to get wrong
What goes wrong with a badly run kitchen fit
Kitchens are unforgiving because every trade finishes in the same small room. A mistake made in week one is often only discovered in week three, once the worktop or tiling has gone in over the top of it.
Units fitted before services are finalised
Carcasses fixed before the plumber and electrician have confirmed final positions for the sink, tap, dishwasher and sockets lead to units cut on site, waste pipes fighting for space in a cabinet, and appliances that do not sit flush.
Uncertified electrical and gas work
Kitchen circuits and gas hob connections are notifiable work. Fitters who are not Part-P registered or gas-registered either skip certification or, worse, skip doing the work safely. We use certified specialists for both, every time.
Walls and floors that are not actually flat
Older properties rarely have a square kitchen. Units fitted without checking walls and floors for level leave gaps at the end panels, worktops that rock, and tiling that visibly tapers across the room.
Tiling started before the worktop line is set
Splashback and upstand tiling needs the worktop height confirmed first. Get the sequence backwards and you end up with a tile line that does not meet the worktop cleanly, or a grout line running through a socket cut-out.
No single person accountable
When the electrician, plumber, fitter and tiler are all booked separately with no overall coordination, delays cascade: the tiler turns up before the plumber has moved the stopcock, and the job stalls waiting for someone to make a decision.
How the job runs
From first visit to final snag
- 01
Site visit and free estimate
We look at the existing kitchen, discuss your layout and whether you want us to supply units or fit your own, and give you a free initial estimate with no obligation.
- 02
Detailed quote and sequence
A full itemised quote is produced for a fee, refunded in full if you go ahead. It sets out the strip-out, first fix, fitting and finishing sequence with a stated contingency.
- 03
Strip-out and first fix
Old units, worktops and tiling removed, and first fix electrics and plumbing carried out by certified specialists: new circuits, sockets, lighting, water and waste runs.
- 04
Carcass and unit fitting
Base and wall units fixed level and square to a marked datum, appliances housed, and worktops templated and fitted to a tight scribe against your walls.
- 05
Tiling and finishing
Splashback and upstand tiling, second fix electrics and plumbing connections, appliance integration and final decoration around the new units.
- 06
Handover and guarantee
We walk the finished kitchen with you, clear any snagging, and hand over backed by our 12-month no-quibble workmanship guarantee.
Why us
What you get by building with us
Supply or fit-only, your choice
We can source and supply the kitchen or fit units you have already bought: the coordination and finish standard is the same either way.
One package, one point of contact
Electrics, plumbing, carpentry and tiling run as a single job under Adam's project management, not four separate bookings you have to chase.
Certified trades where it matters
Part-P registered electricians and gas-registered plumbing engineers handle notifiable work, coordinated to fit around the carpentry rather than working around it.
Fitted to the room you actually have
Walls and floors are checked for level before a single unit goes up, so end panels, worktops and tiling all land straight even where the room is not.
Consistent finish across trades
The same team handles carpentry and tiling, so worktop heights and tile lines are set together rather than argued over between two separate contractors.
Backed for twelve months
A no-quibble workmanship guarantee after handover, alongside £5 million public liability and £10 million employers' liability cover throughout the job.
In detail
Kitchen fitting detail: sequencing, services and finishes
The difference between a kitchen that looks fitted and one that looks built-in comes down to sequencing and a handful of details most people never think about until they go wrong.
Supplying units versus fitting your own
Where we supply the kitchen, we work with you on layout, carcass specification and worktop material against your budget, and order everything against the agreed programme so units arrive when the room is ready for them rather than sitting in boxes on your landing.
Where you have bought your own units, we check the delivery against the plan before fitting starts: missing panels, wrong hinge sides and short-shipped items are common and far easier to sort before first fix than halfway through fitting.
Electrics and plumbing coordination
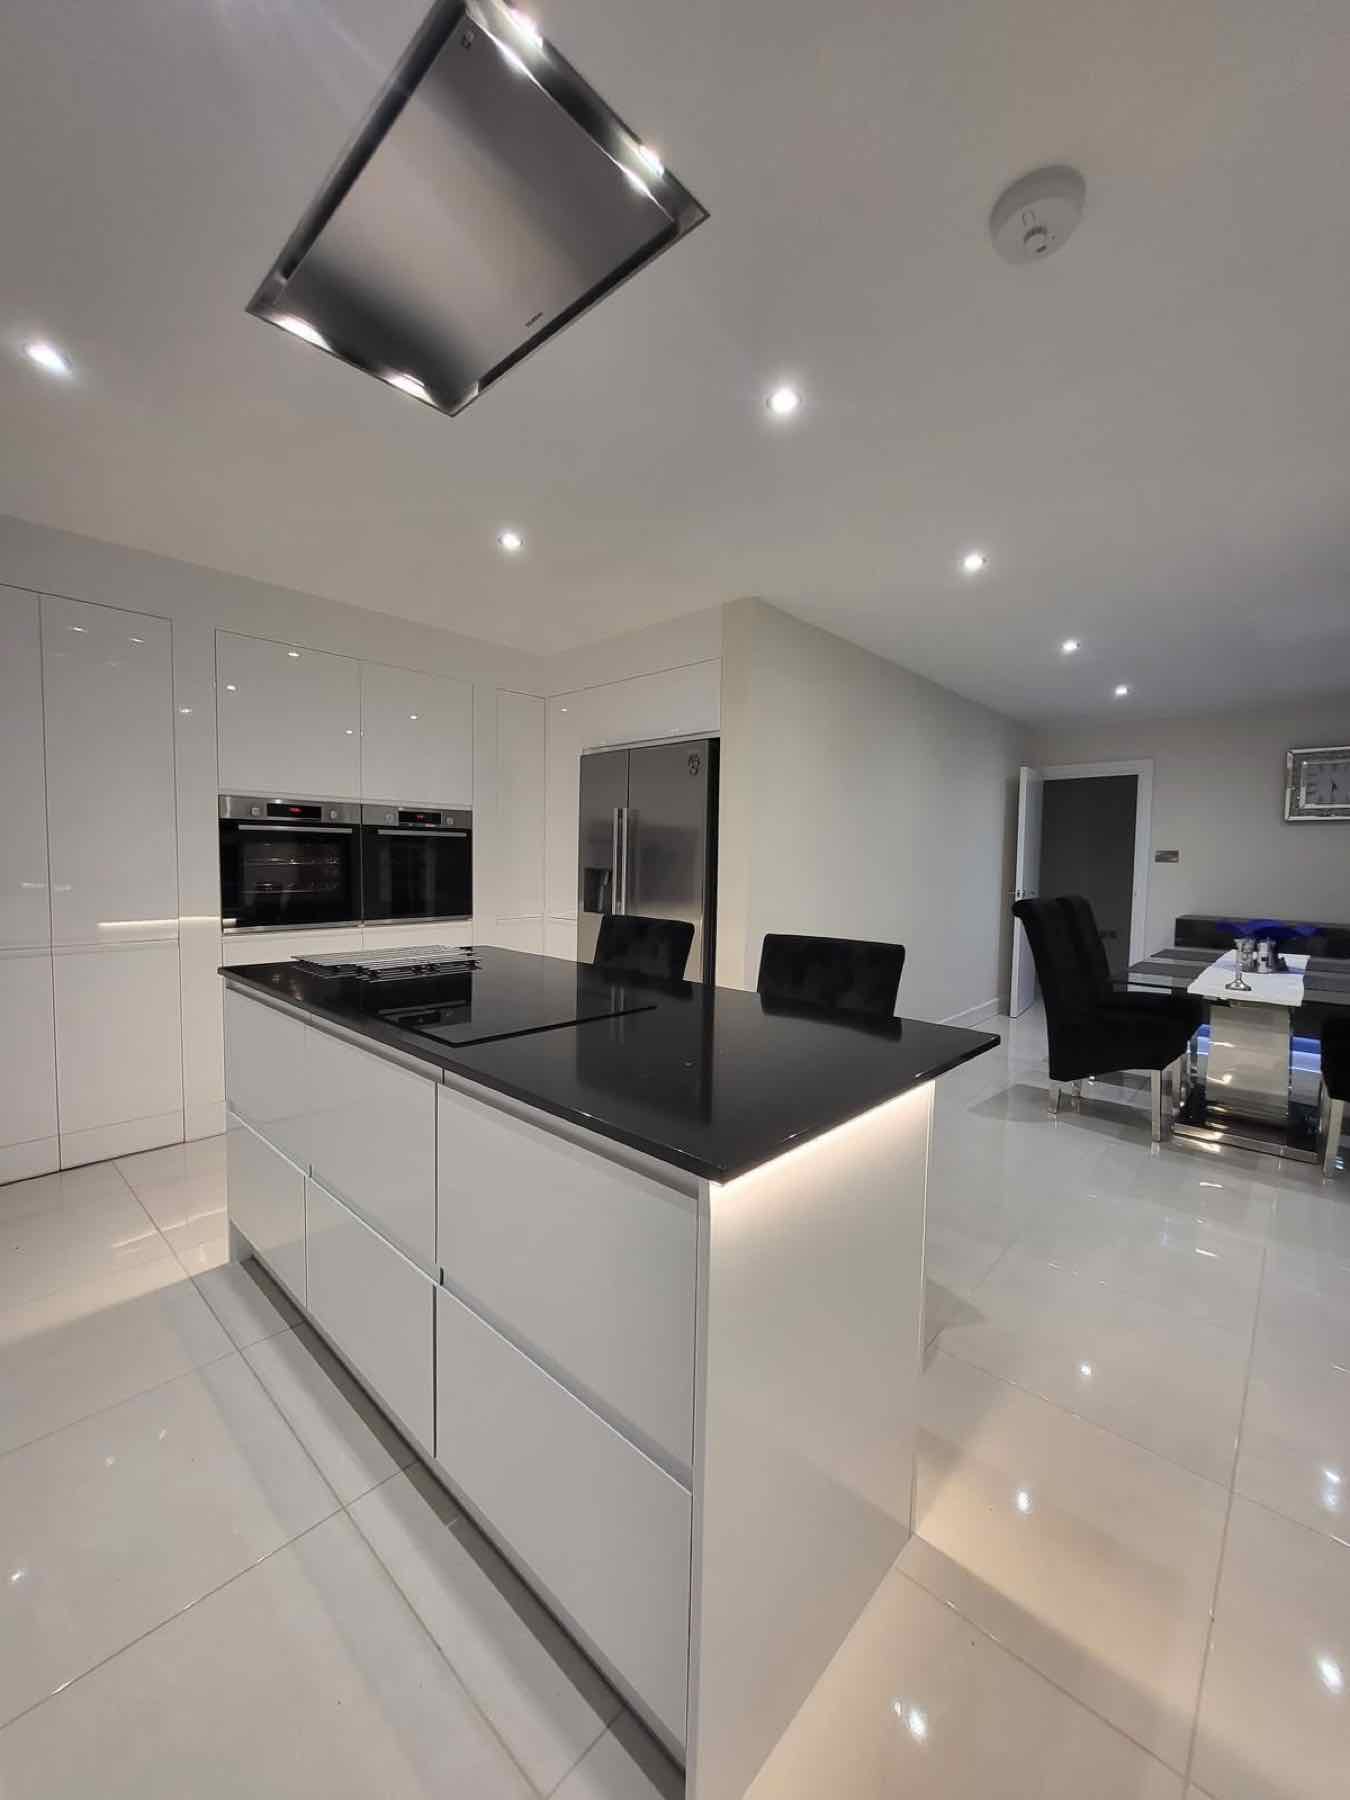
Kitchen circuits, socket positions, under-unit lighting and extractor wiring are agreed against the unit layout before first fix, so nothing ends up hidden behind a cabinet or missing where an appliance needs it. Our Part-P registered electrician certifies the notifiable work.
Plumbing follows the same logic: supply and waste positions for the sink, dishwasher, washing machine and any water-fed appliances are set out against the final layout, with a gas-registered engineer handling any gas hob connection or boiler alteration.
Carcass fitting and worktops
Base units are fixed to a level line rather than to the floor, since few floors in older Devon properties are genuinely flat. Wall units hang from a marked datum so door lines run true across the whole run, not just each individual cabinet.
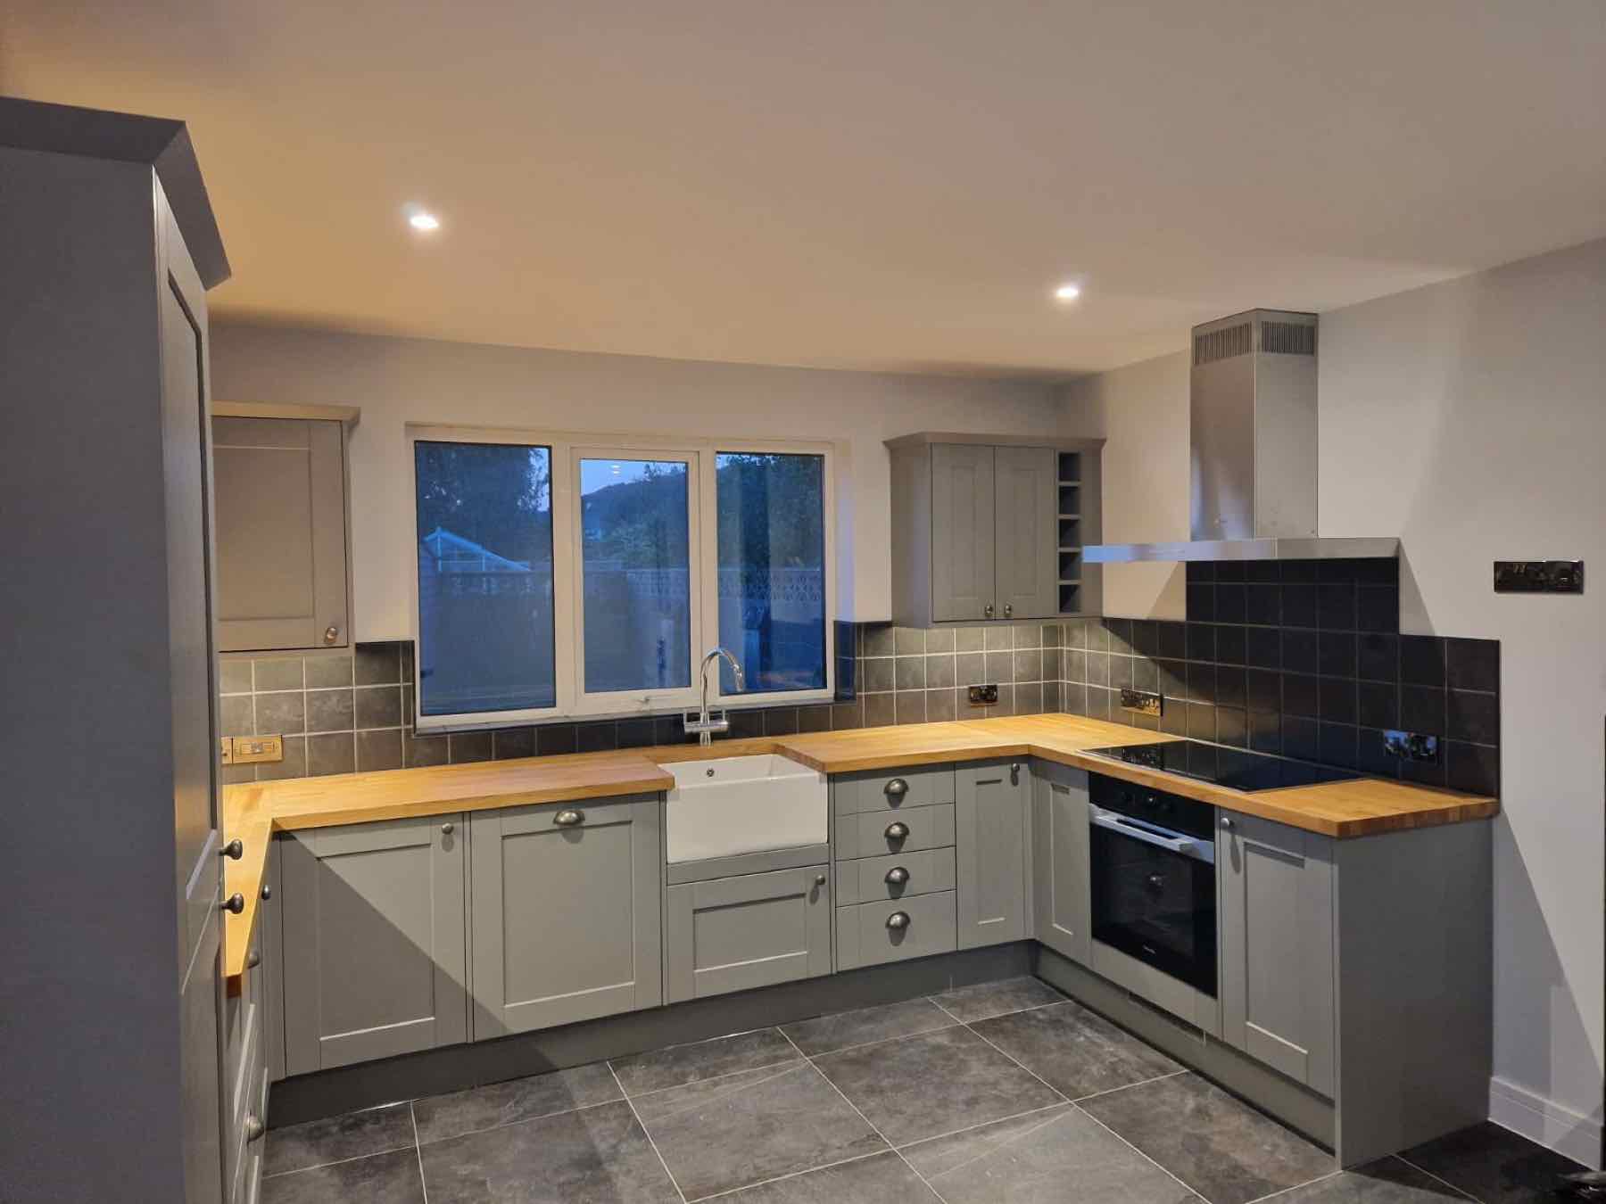
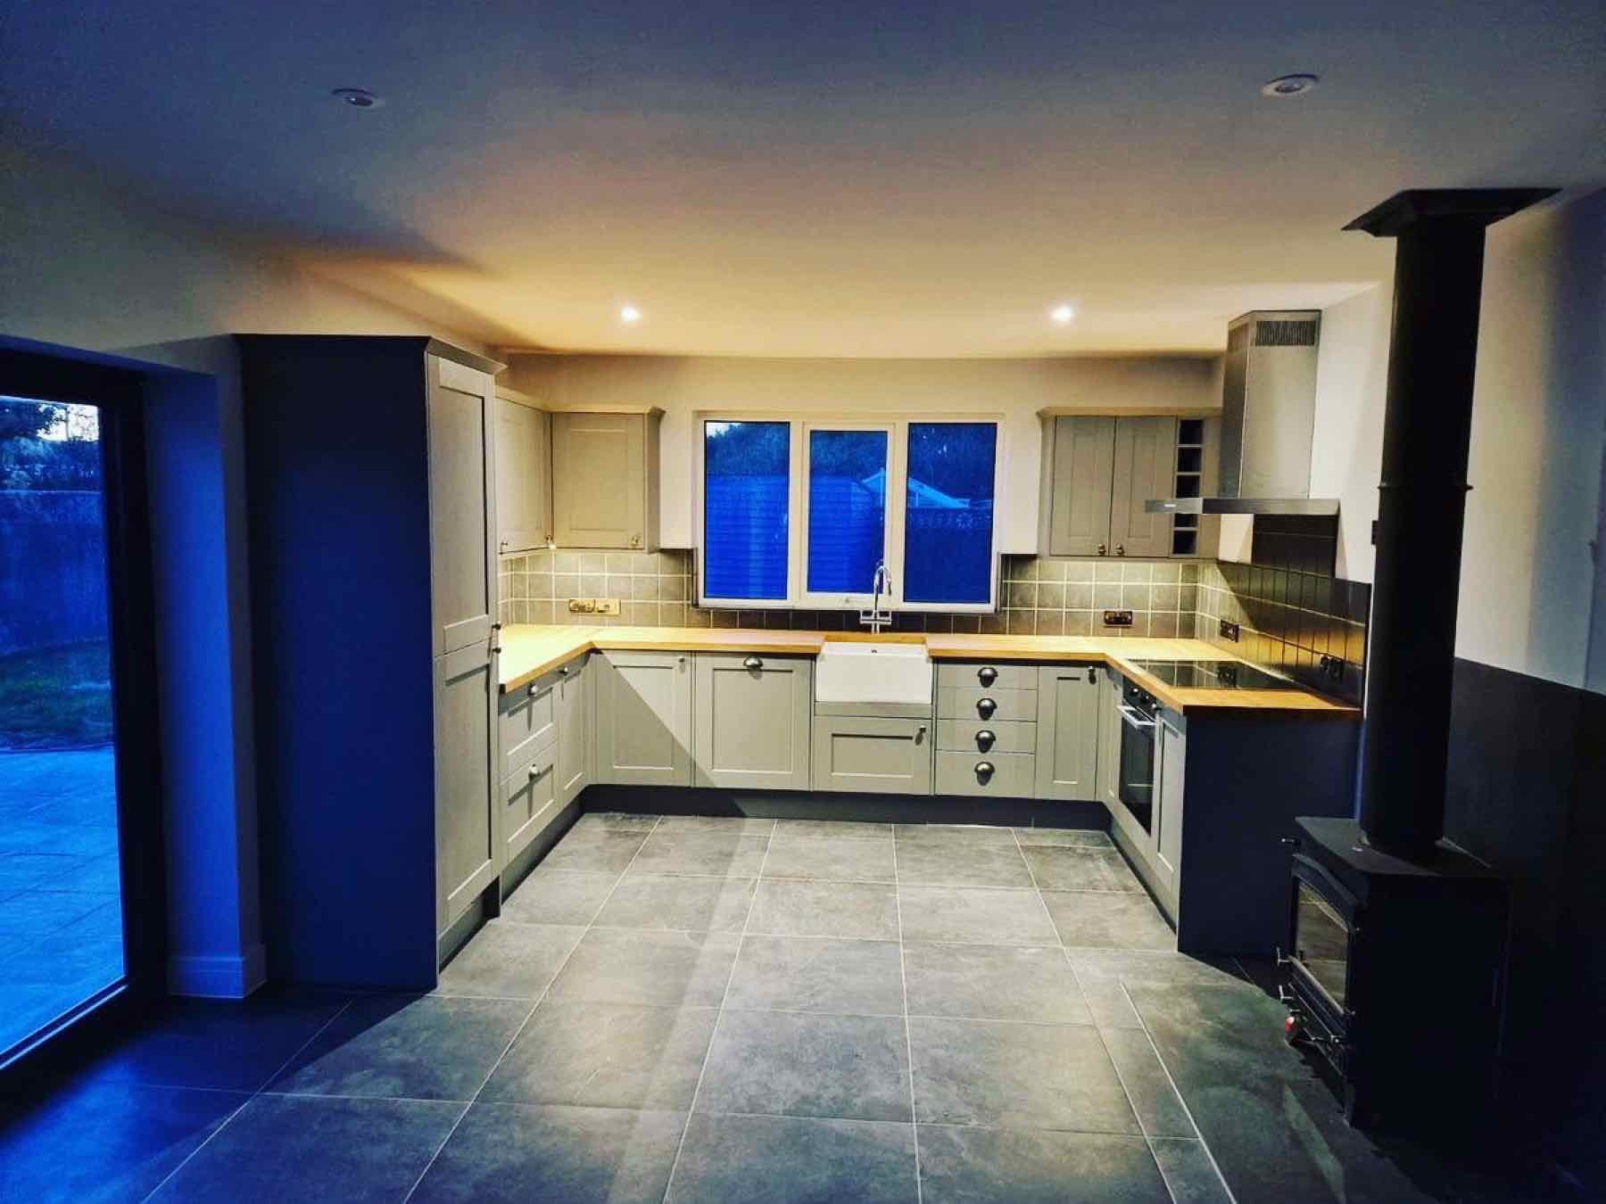
Worktops, laminate, solid wood, stone or composite, are templated or measured on site once the carcasses are fixed, then scribed to the actual wall line rather than an assumed straight edge, so the finished joint sits tight without a bead of filler doing the work.
Tiling and splashbacks
Splashback and upstand tiling is set out from the worktop line once it is confirmed, with socket cut-outs marked and cut cleanly rather than hacked around after the fact. Grout lines are planned to run symmetrically rather than starting from whichever corner is easiest.
Where a full-height splashback or feature tiling is specified, we tank behind any wet zone near a sink or hob run to protect the plaster board from long-term moisture.
Structural changes and knock-throughs
Where a kitchen job involves removing a wall to open into a dining room, that structural opening is designed by an established structural engineer and installed with the correct lintel or beam before any fitting starts, handled as part of the same coordinated job.
Reconfigured kitchens that move a sink, hob or drainage run to a new wall often need new first fix routes cut and made good before plastering, which is why we assess the full scope at estimate stage rather than discovering it mid-fit.
Extensions and new kitchens together
Kitchens fitted as part of an extension or new build follow the same package: first fix, carcass, worktop, tiling, but are sequenced into the wider build programme so the kitchen goes in once plastering and flooring are complete, not before.
For new builds specifically, kitchen installation sits within the overall 12-month workmanship guarantee and snagging process rather than as a standalone warranty.
Questions
Straight answers before you commit
If your question isn't here, ring Adam directly; you'll get the same straight answer on the phone.
Can you fit a kitchen I've already bought?
Yes. We regularly fit kitchens supplied by retailers or bought online. We check the delivery against your plan before first fix so any missing or incorrect items are picked up early, then run electrics, plumbing, fitting and tiling as one job.
Do you supply kitchens as well?
Yes, if you would rather we sourced the units and worktops for you. We agree layout and specification with you against your budget and order everything against the fitting programme.
Are the electrics and plumbing included?
Yes. Notifiable electrical and gas work is carried out by our Part-P registered electrician and gas-registered plumbing engineer, coordinated as part of the same package rather than booked separately.
How much does a kitchen fit cost in North Devon?
It depends on the scope: a like-for-like swap costs considerably less than a reconfiguration involving a wall removal or new services. Your initial estimate is free; a full itemised quote carries a fee, refunded in full if you proceed.
How long does a kitchen fit take?
A straightforward kitchen typically takes one to two weeks from strip-out to finished tiling, depending on worktop lead times and the extent of any electrical or plumbing changes. You get a programme with your detailed quote.
Can you knock through into another room as part of the job?
Yes. Where a kitchen involves opening into a dining room or hallway, the structural opening is designed by an established structural engineer and installed before fitting begins, all handled within the same job.
Is tiling included in a kitchen job?
Yes, splashback and upstand tiling is part of the standard package, set out from the confirmed worktop line so grout lines and socket cut-outs sit cleanly.
What if my floor or walls aren't level?
Very few kitchens in older Devon houses are perfectly square. We check level before fitting starts and work to that, so units, worktops and tiling all read straight even where the room is not.
Is the work guaranteed?
Yes. Every kitchen fit is covered by our 12-month no-quibble workmanship guarantee, alongside £5 million public liability and £10 million employers' liability insurance.
Which areas do you cover for kitchen fitting?
We are based at Langtree near Great Torrington and fit kitchens across North Devon, including Bideford, Barnstaple, Holsworthy, Hatherleigh, Winkleigh and Braunton.
Related work
Other trades we cover in-house
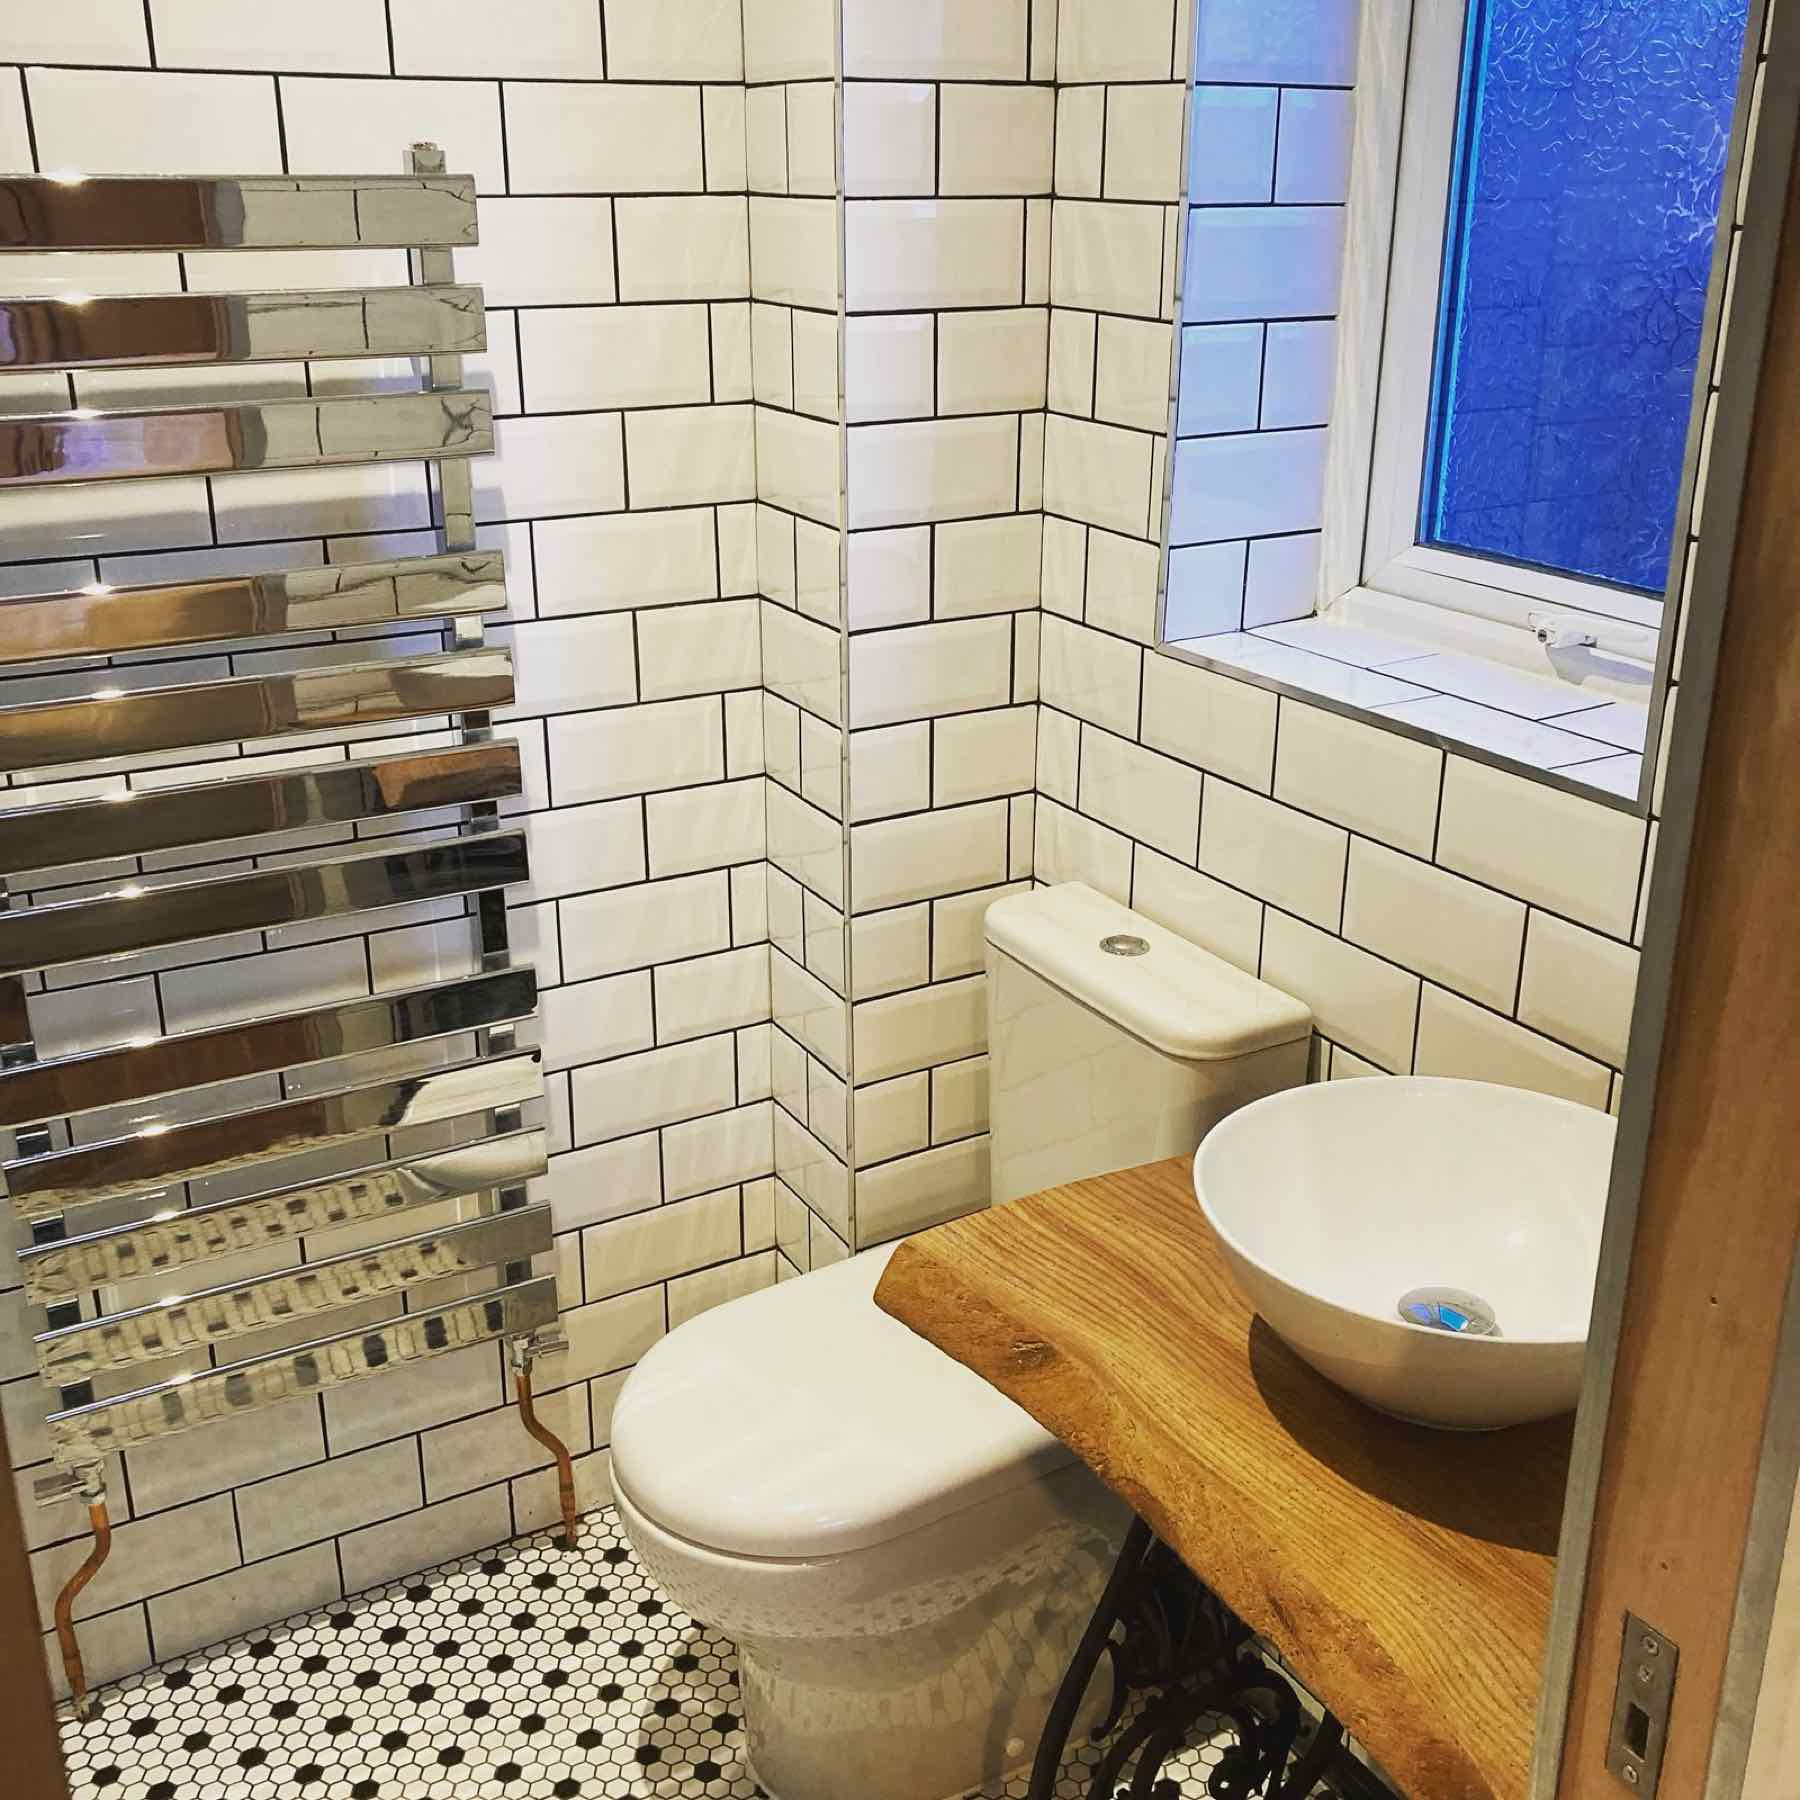
Bathrooms
Complete bathroom installations finished as a single package.
View service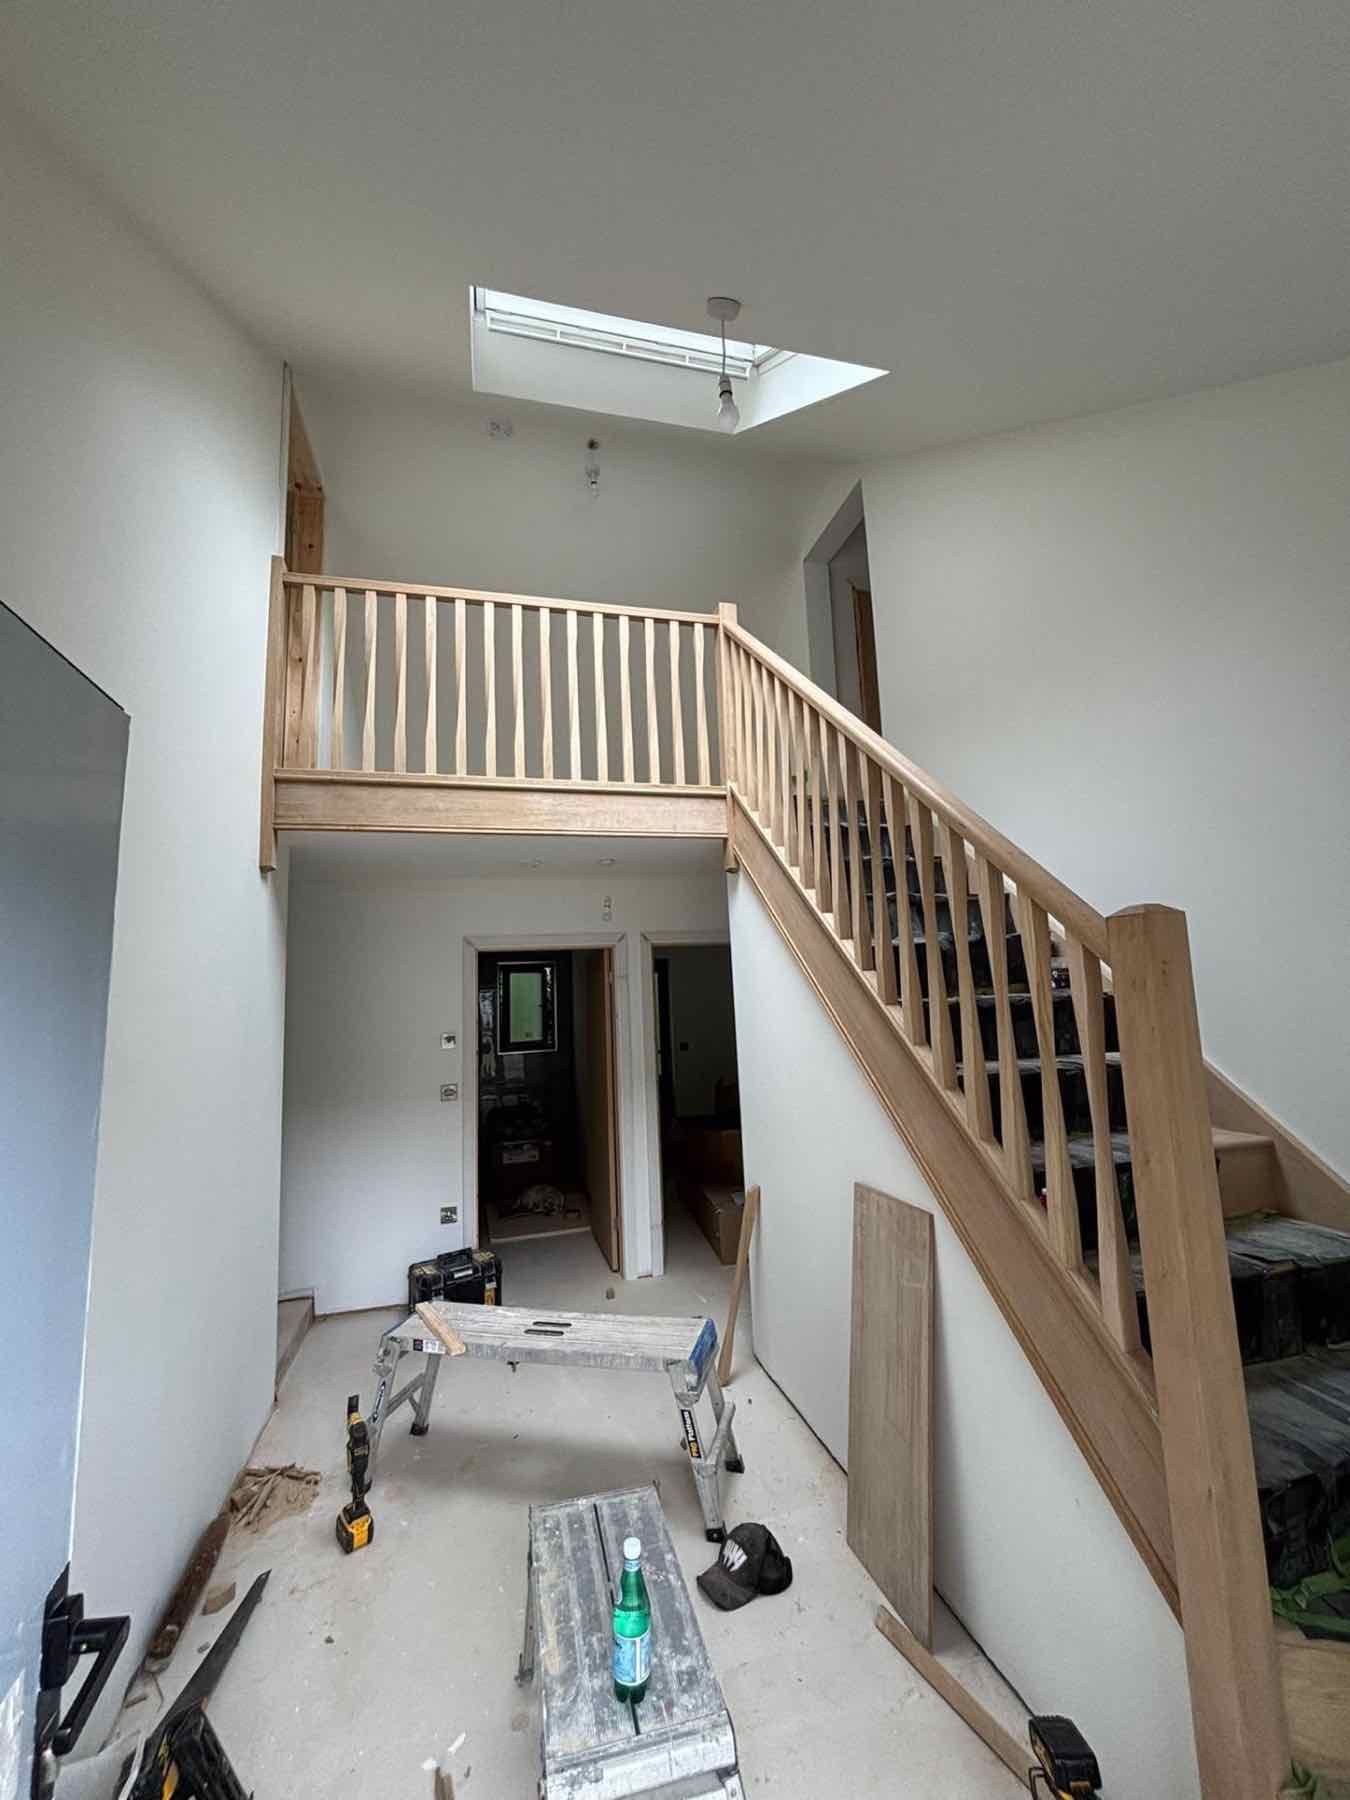
Carpentry
First and second fix carpentry led by a City & Guilds qualified carpenter.
View service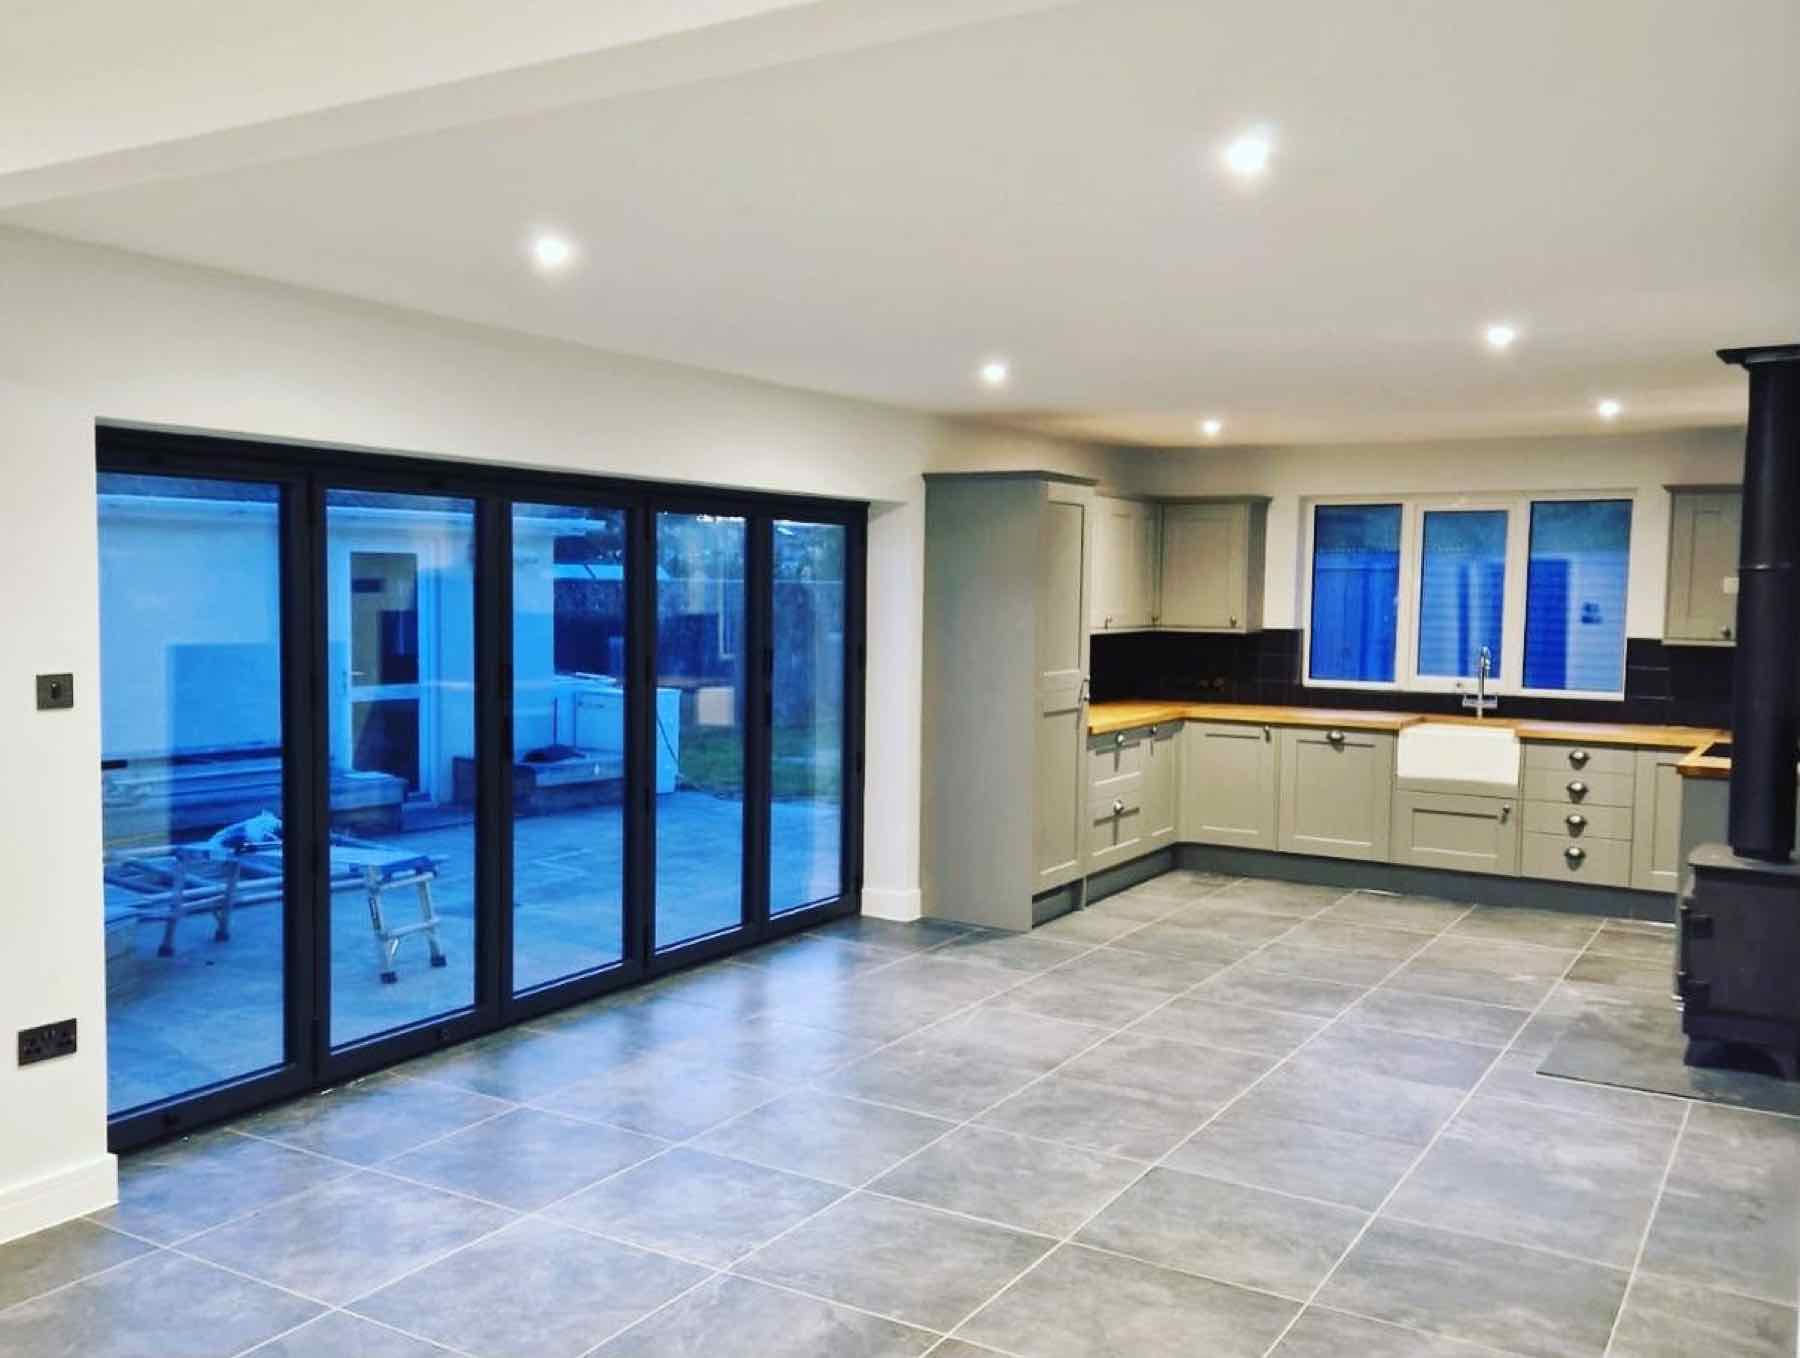
Tiling
Wall and floor tiling completed in-house as part of the build.
View service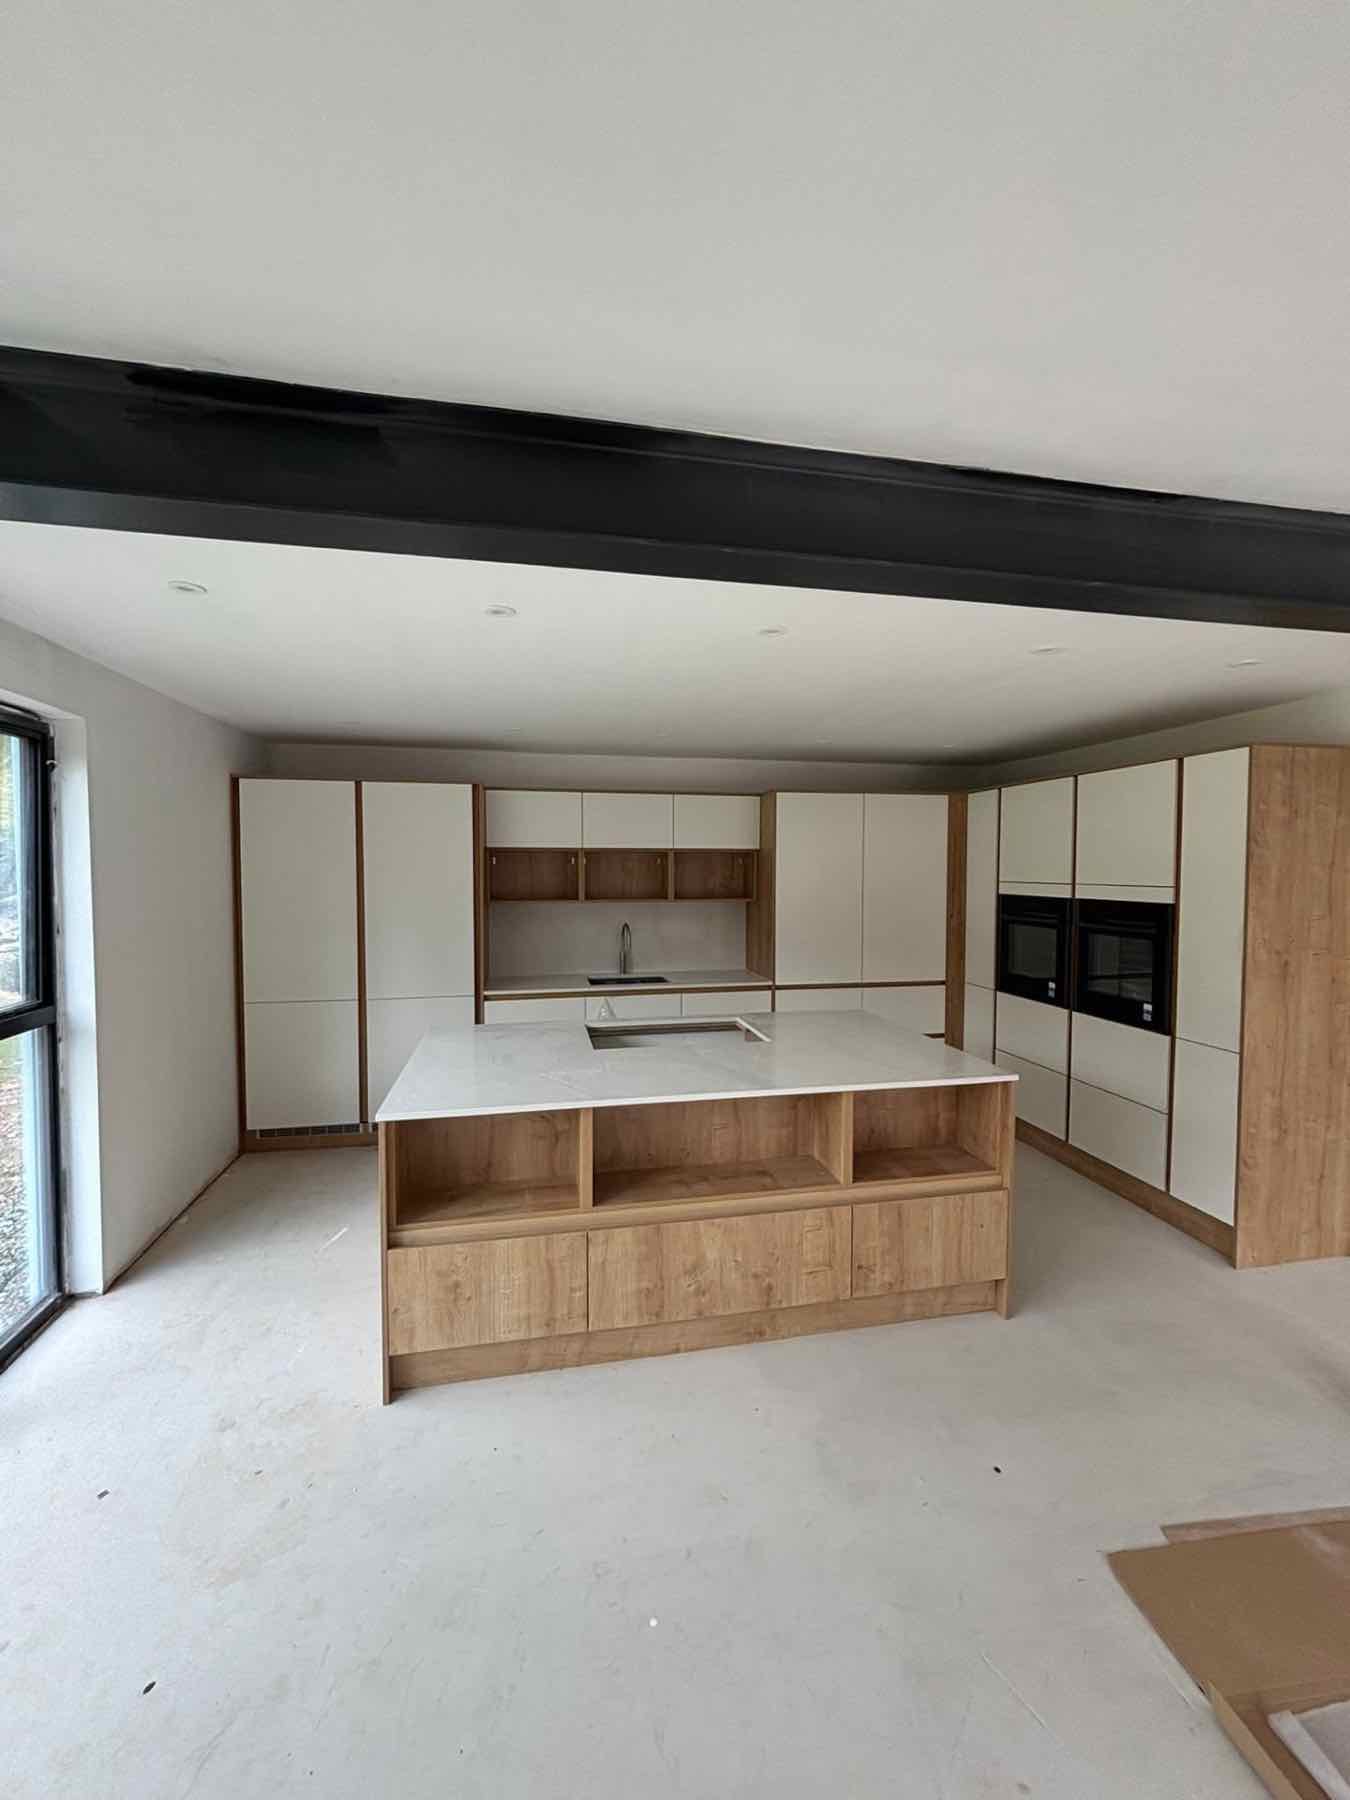
Renovations
Full property refurbishments, including period and listed cottages.
View serviceWhere we work
Kitchens across North Devon
Next step
Get an honest figure for your new kitchen
Whether you want us to supply the units or fit a kitchen you've already bought, send over your layout or just tell us what you're planning. Adam will give you a free initial estimate covering electrics, plumbing and tiling as one job.
£5m public liability · £10m employers' liability · 12-month no-quibble workmanship guarantee