
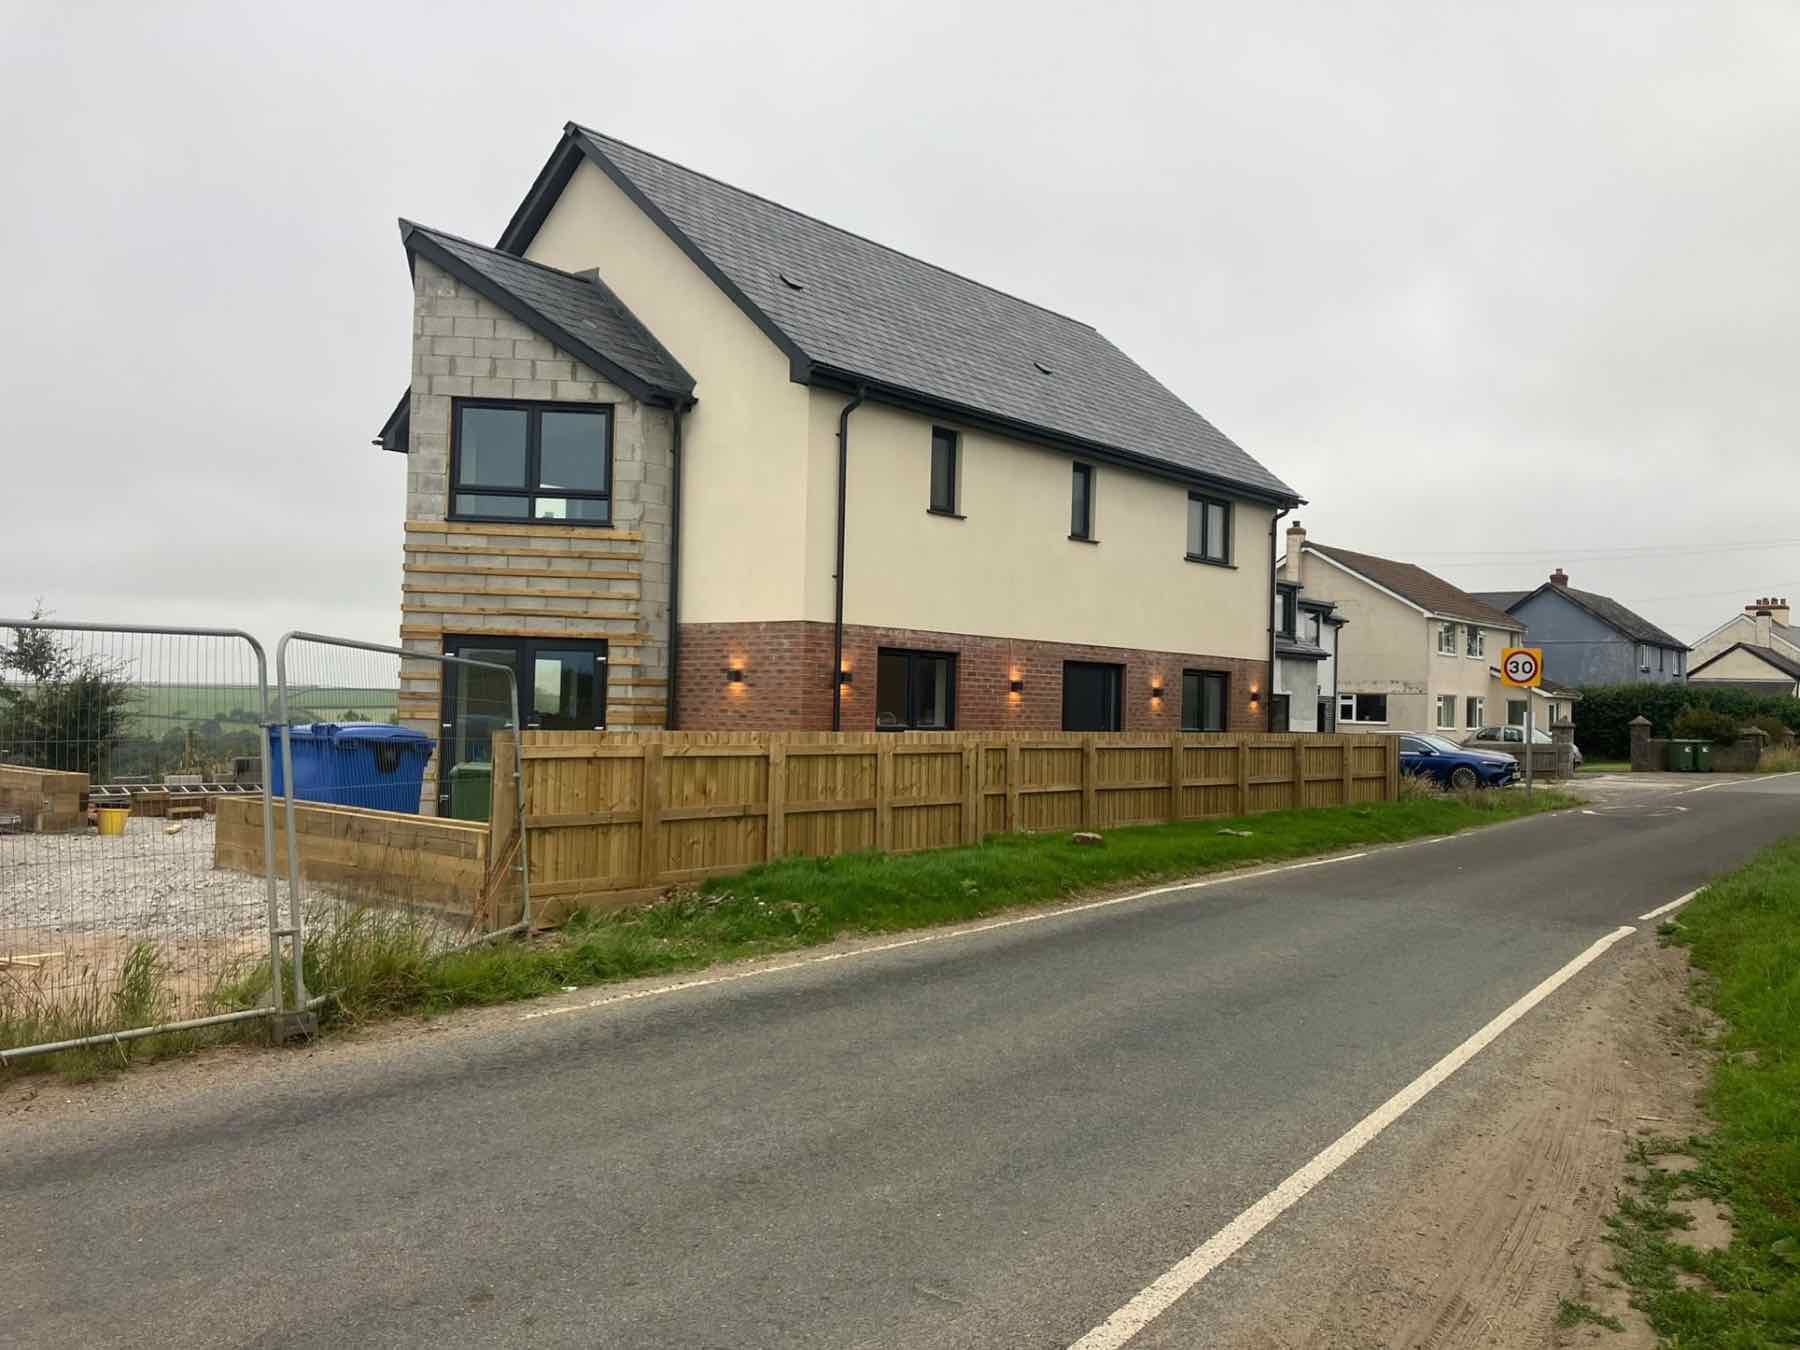
New builds · North Devon
New build homes in North Devon, run from first dig to final snag by the man who built his own.
A self-build is the largest single project most people ever commission, and the difference between a smooth build and an expensive one is who is standing on site every day. Adam Harrison quotes your job, sets out the foundations, coordinates every certified trade and hands you a finished house backed by a 10-year structural warranty.
Established 2020 · £5m public liability · 10-year structural warranty · 12-month snagging process
- ~20 years in the tradeAdam is a qualified bricklayer, Level 2 Trowel Occupations
- Built his own homeGround-up self-build, start to finish
- £5m public liabilityPlus £10m employers' liability cover
- 10-year structural warrantyOn every new build we complete
- 12-month guaranteeNo-quibble workmanship cover after handover
Service overview
What a new build with us actually involves
We build individual homes for private clients: one-off houses on serviced plots, replacement dwellings, barn plots and self-build projects where you already own the land. We do not work with developers, which means your house is not competing for labour with a site of twenty others.
A new build runs from setting out and groundworks through foundations, drainage, superstructure, roof, first fix, plastering, second fix carpentry, kitchen and bathroom installation, and finally decoration and external works. We carry out the bulk of that in-house: brickwork and blockwork, carpentry, plastering, tiling and general building. Certified specialists: Part-P registered electricians, gas-registered plumbing engineers and an established structural engineer, are brought in for the elements that legally require them, and coordinated by us rather than left for you to chase.
Most clients come to us with architect's drawings already in hand. If you do not have any, we can introduce you to the architect who drew up Adam's own house, so the design work is done by someone whose detailing we already know how to build. On notifiable work such as a new dwelling, we can run the building control application through a private building control company for a fee, or you can apply directly to your council, we will tell you which route suits your plot.
The one thing that separates a new build from every other job is duration. You are living alongside this project for months. That is why one person owning the programme matters more here than anywhere else: Adam sequences the trades, orders materials against the programme rather than in a panic, and tells you what is happening next before you have to ask.
- Who it is forPrivate clients building a single home for themselves: plot owners, self-builders, families replacing an existing dwelling, and people inheriting or buying land in North Devon with outline or full planning already granted.
- When you need itOnce you have a plot, a set of drawings and a realistic budget. The earlier you talk to a builder, the more you save: buildability problems are cheap to fix on paper and expensive to fix in blockwork.
- Why a professional build mattersA new dwelling is inspected at every stage by building control, has to satisfy warranty provider requirements, and has to still be standing straight in thirty years. Foundations, damp proofing, structural openings and roof loads are not areas where a competent DIYer or a cheap price gets a second chance.
What it costs to get wrong
What goes wrong when a new build is badly run
Almost every horror story we are called into follows the same pattern. It is rarely one catastrophic mistake, it is a chain of small decisions made by whoever happened to be on site that morning.
Foundations set out wrong
A house set out even slightly off, or founded at the wrong depth for the ground conditions, is not a snag. It is a demolition and a rebuild. Ground in parts of Devon changes across a single plot, and the trial holes and engineer's input that catch that cost a fraction of the remedy.
The price that quietly doubles
Prices given without a contingency look attractive and end in arguments. Material costs move, and plots throw up surprises, rock, water, an unexpected drainage run. We build a contingency into the estimate and explain it before you commit, so a variation is a conversation rather than a shock.
Trades left to coordinate themselves
When nobody owns the programme, the plasterer arrives before the first fix is signed off, the electrician cuts through a structural member, and each trade blames the last. Every week of that costs you money and every fix is a compromise.
Building control failures found late
Insulation continuity, fire stopping, ventilation and structural connections are all inspected. Discovering a failure after plastering means opening up finished work. Getting it right first time costs nothing extra; getting it wrong twice costs the finish.
No warranty, no protection
A new dwelling without a structural warranty is far harder to sell, harder to mortgage, and leaves you carrying every structural risk personally for a decade.
How the job runs
From first visit to final snag
- 01
Site visit and free estimate
We walk the plot with you, review the drawings, look at access, levels and services, and give you an honest ballpark figure with no obligation.
- 02
Detailed quote and programme
A full itemised quote is produced for a fee, refunded in full if you go ahead. It sets out the build sequence, contingency, staged payments and what is included and excluded.
- 03
Groundworks and foundations
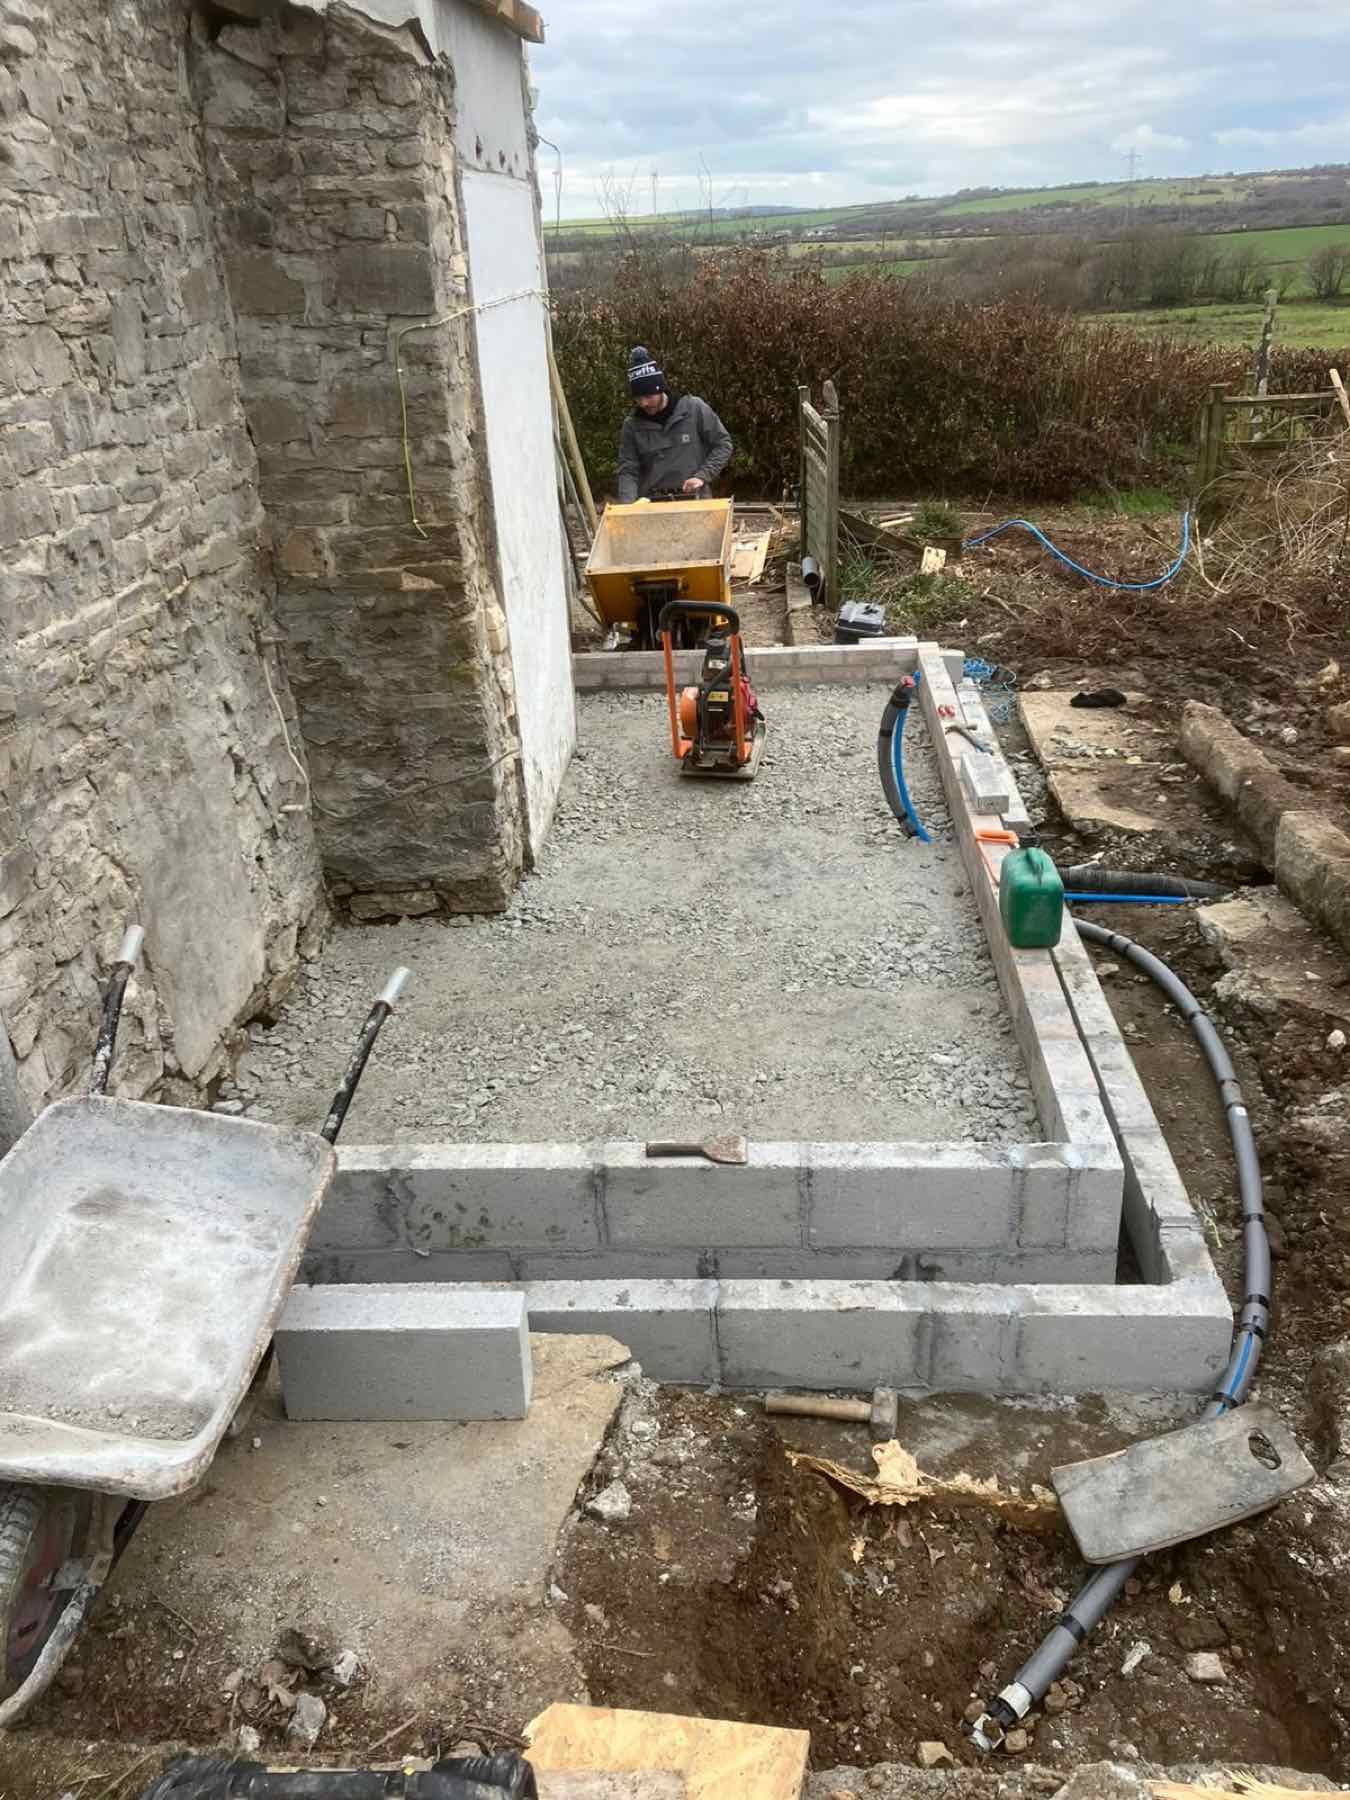
Setting out, dig, drainage runs and foundations to the engineer's design, with building control inspections booked at each stage.
- 04
Superstructure and weathertight shell
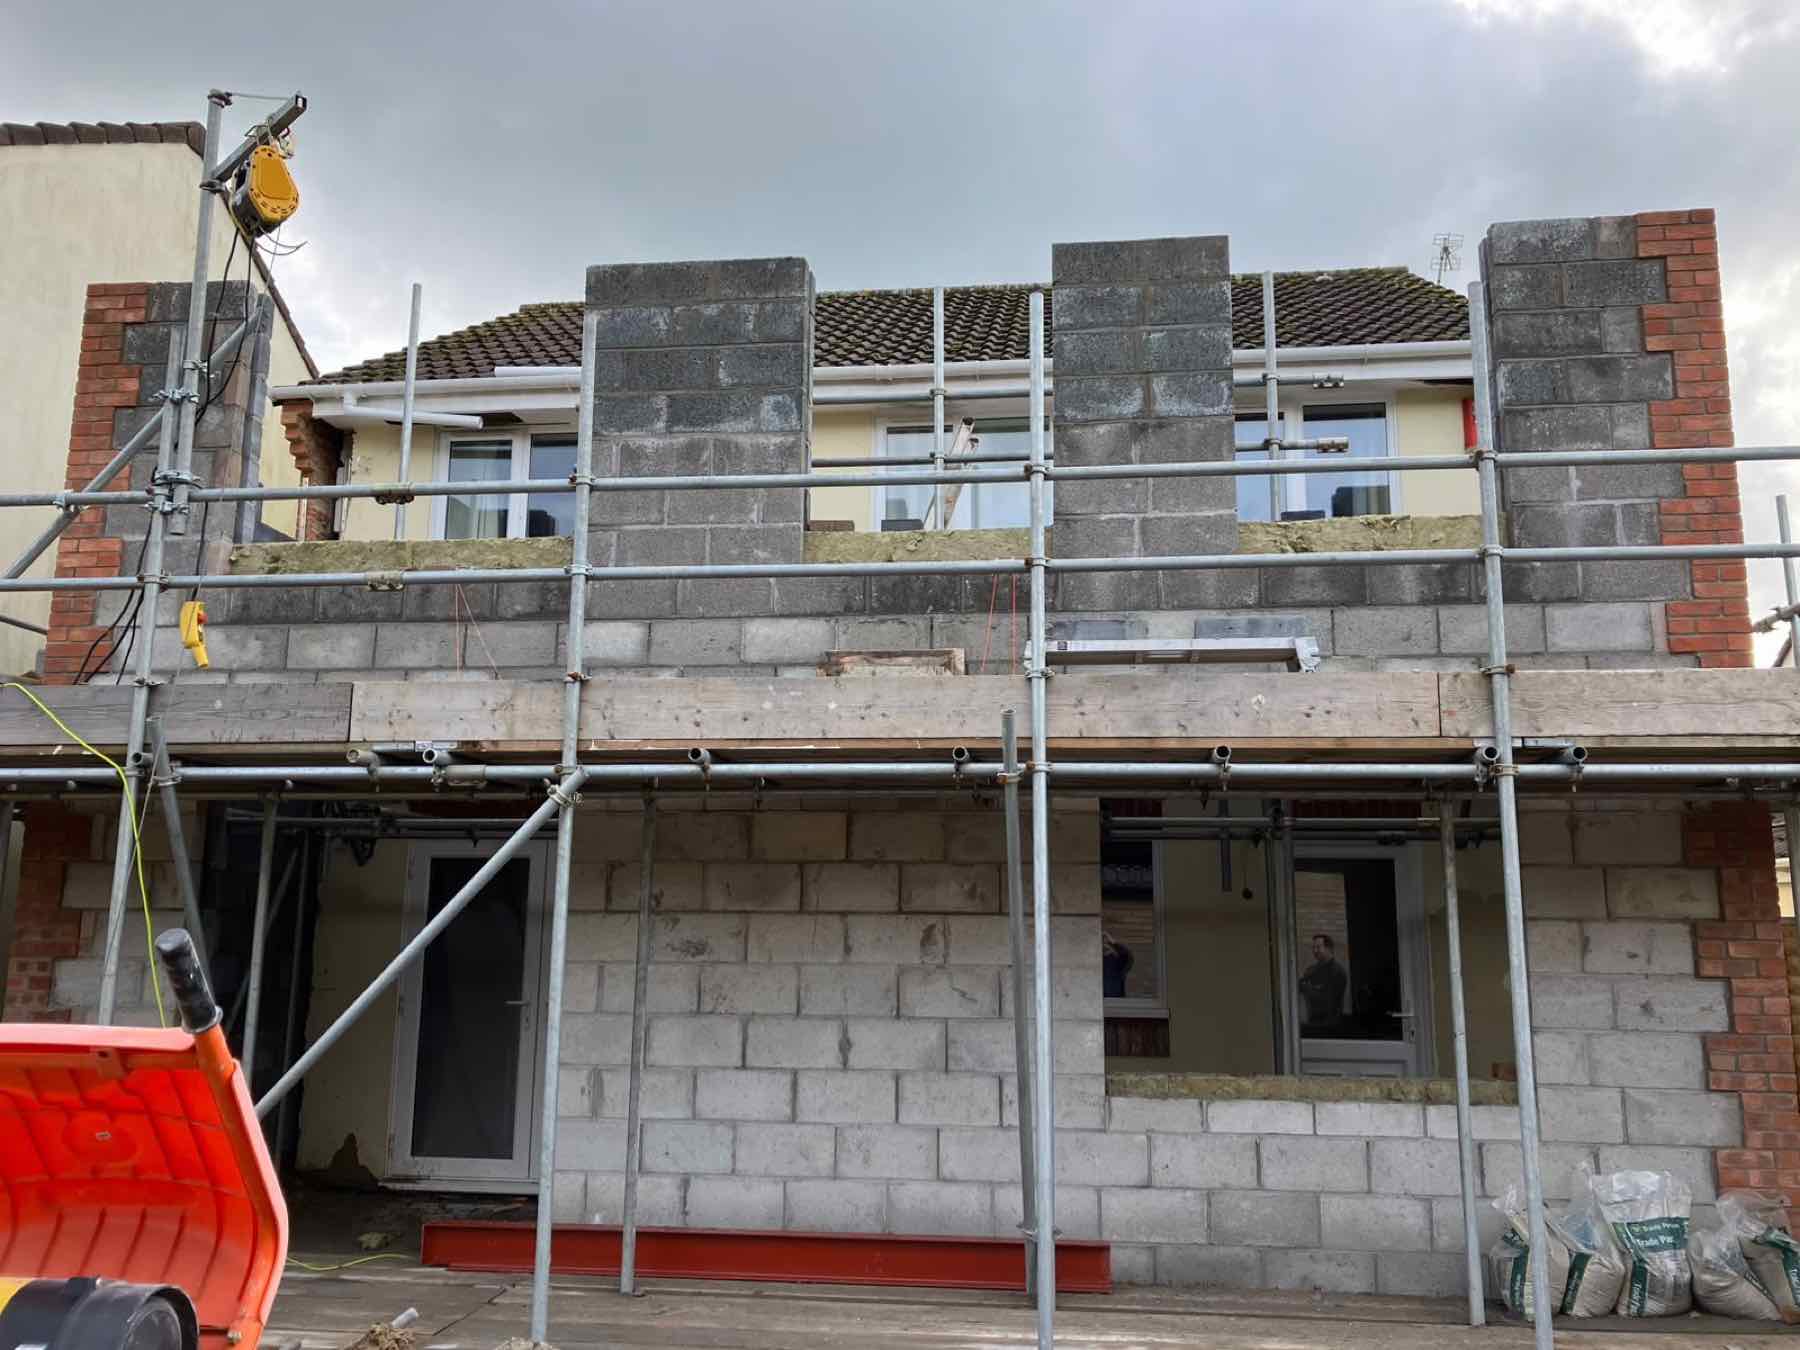
Blockwork and brickwork, floors, structural openings, roof structure and covering, windows and external doors: getting the building closed in and dry.
- 05
First fix, plaster and second fix
Carpentry first fix, electrics and plumbing by certified specialists, insulation, plastering, then second fix joinery, kitchen, bathrooms and tiling.
- 06
Handover, snagging and guarantee
We walk the house with you, clear the snagging list, and hand over with a 12-month no-quibble workmanship guarantee, a 12-month snagging process and a 10-year structural warranty.
Why us
What you get by building with us
One person accountable
Adam quotes the work, runs the site and answers the phone. No account manager relaying messages, no foreman making decisions you never approved.
A programme that holds
Trades are booked in sequence and materials ordered against the programme, so the job keeps moving instead of stopping between packages.
Structural certainty
Foundations, openings and load paths are designed with an established structural engineer and inspected at every stage, not improvised on site.
Costs you can plan around
An estimate with a stated contingency, staged payments matched to the build length, and variations explained before they are priced.
Protected for ten years
A 10-year structural warranty plus a 12-month workmanship guarantee means the risk does not transfer to you at handover.
Fewer trades, less friction
Brickwork, carpentry, plastering and tiling are done in-house by a team of five who work together every week, so quality does not vary by subcontractor.
In detail
New build detail: methods, materials and variations
Every plot in North Devon is different: sloping ground near Torrington, exposed coastal sites towards Braunton and Instow, and rural plots with no mains drainage at all. Here is how those differences show up in the build.
Foundations and ground conditions
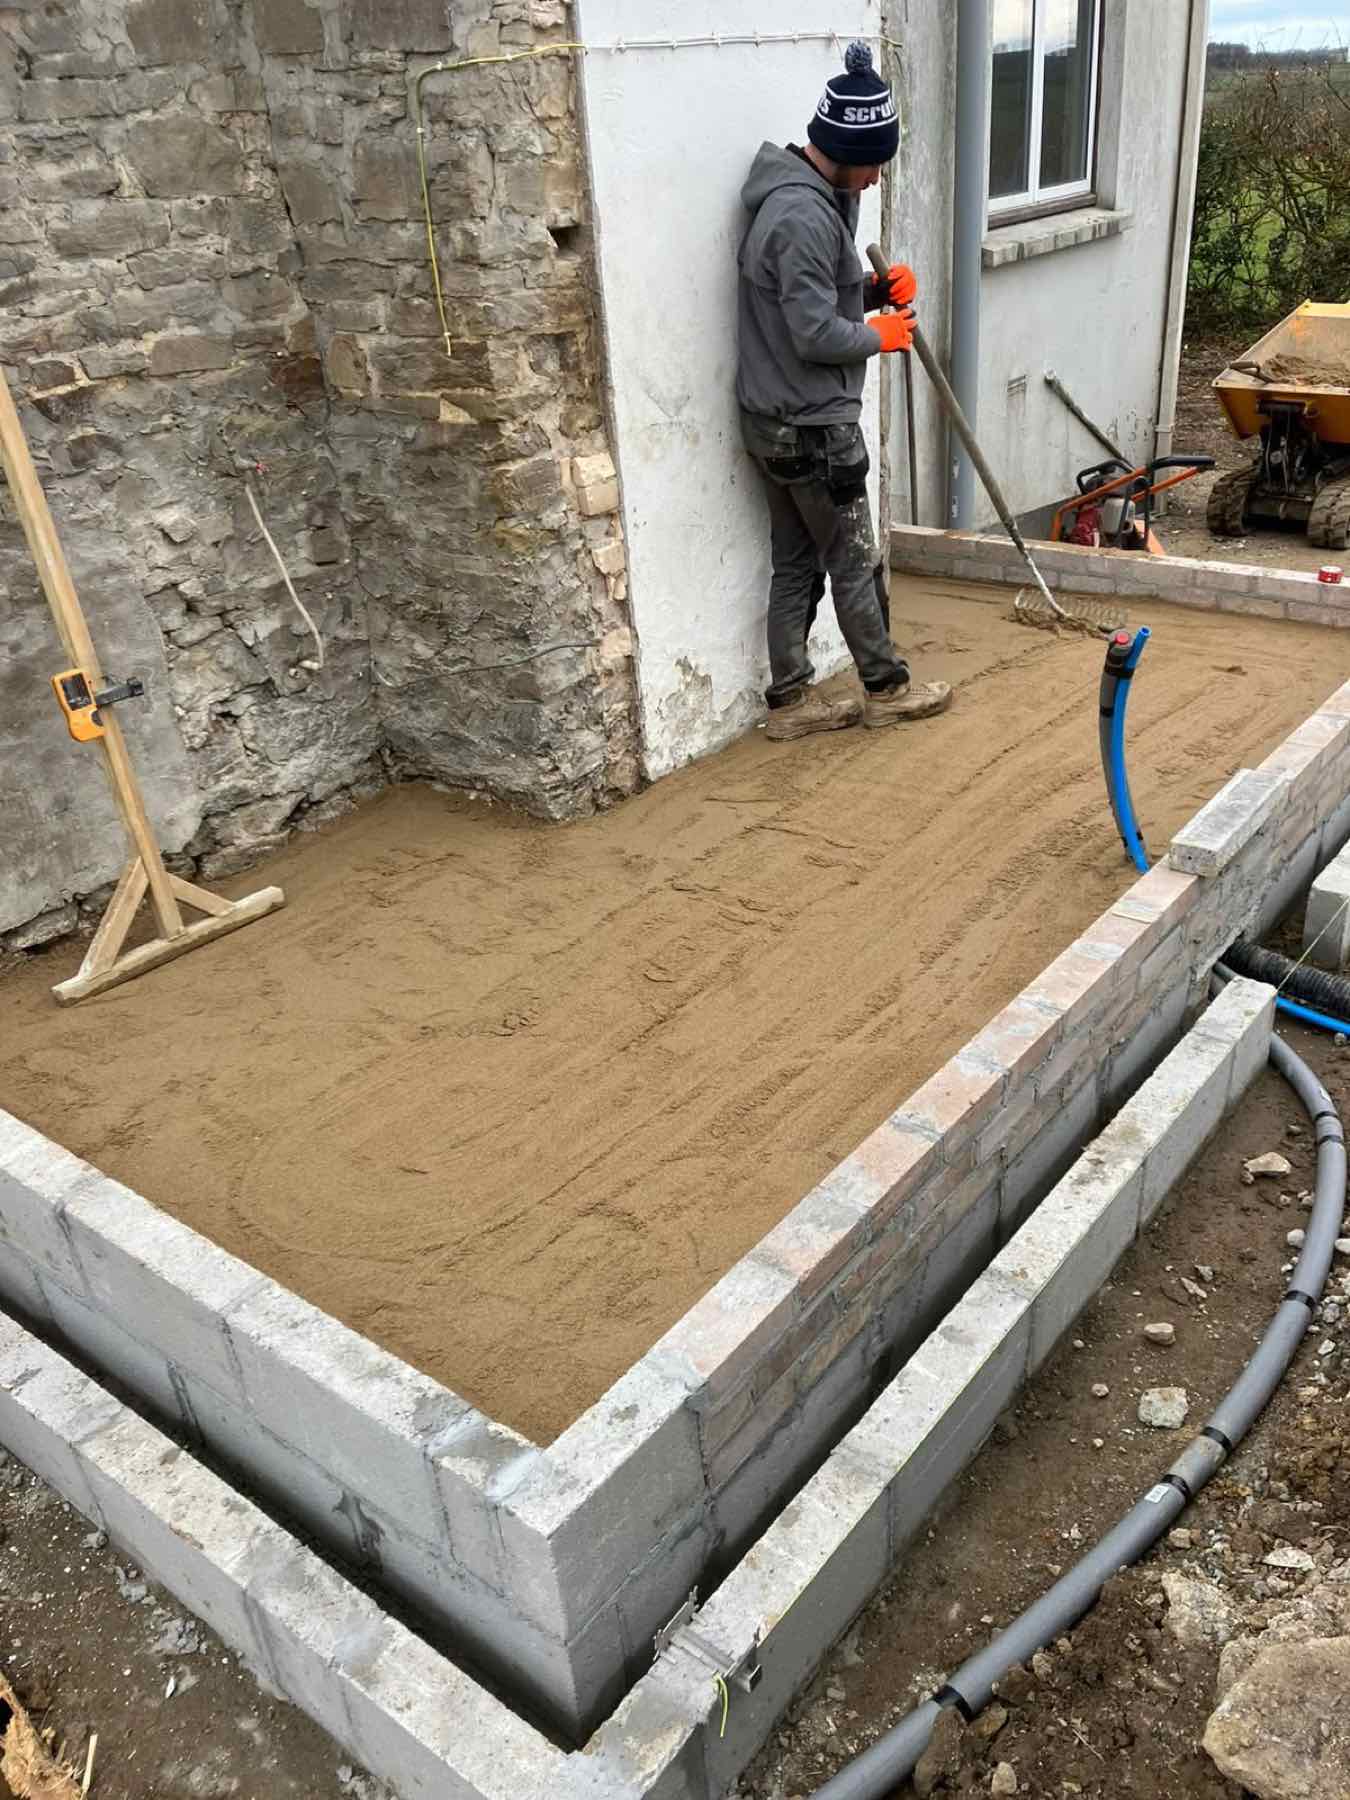
Foundation design follows the ground, not habit. Trial holes and the structural engineer's assessment determine whether the plot takes traditional strip footings, wide strip, trench fill or piled foundations with a ring beam. Sloping sites often need stepped footings; plots near mature trees need deeper founding to allow for heave and shrinkage in clay.
Groundworks also set the drainage strategy: foul runs to mains where available, or a treatment plant and drainage field on rural plots, plus surface water attenuation, soakaways and land drains where the site holds water. Getting levels and invert depths right at this stage avoids pumped solutions later.
Superstructure options
Most homes we build are traditional masonry: blockwork inner leaf, full-fill or partial-fill insulated cavity, and an outer leaf of brick, block-and-render or local stone facing depending on the planning conditions. Beam and block or insulated raft ground floors are chosen against the levels and insulation strategy.
Timber frame and closed-panel systems can be erected and finished by our carpentry team where your design calls for them, with our first and second fix carpentry taking over once the frame is up. Steel beams and posts are used where the design opens up large spans, sized by the engineer, installed and fire-protected properly.
Thermal performance, airtightness and ventilation
Current building regulations push new dwellings hard on fabric performance. That means continuous insulation lines, insulated cavity closers at every opening, taped membranes, careful detailing at wall-to-roof and wall-to-floor junctions, and thermal bridging controlled at the details rather than patched afterwards.
Airtightness and ventilation work as a pair. A tight house needs a designed ventilation strategy: trickle ventilation, extract or a mechanical system, and that is decided before first fix, not after the airtightness test flags a problem.
Roofing, rainwater and exposure
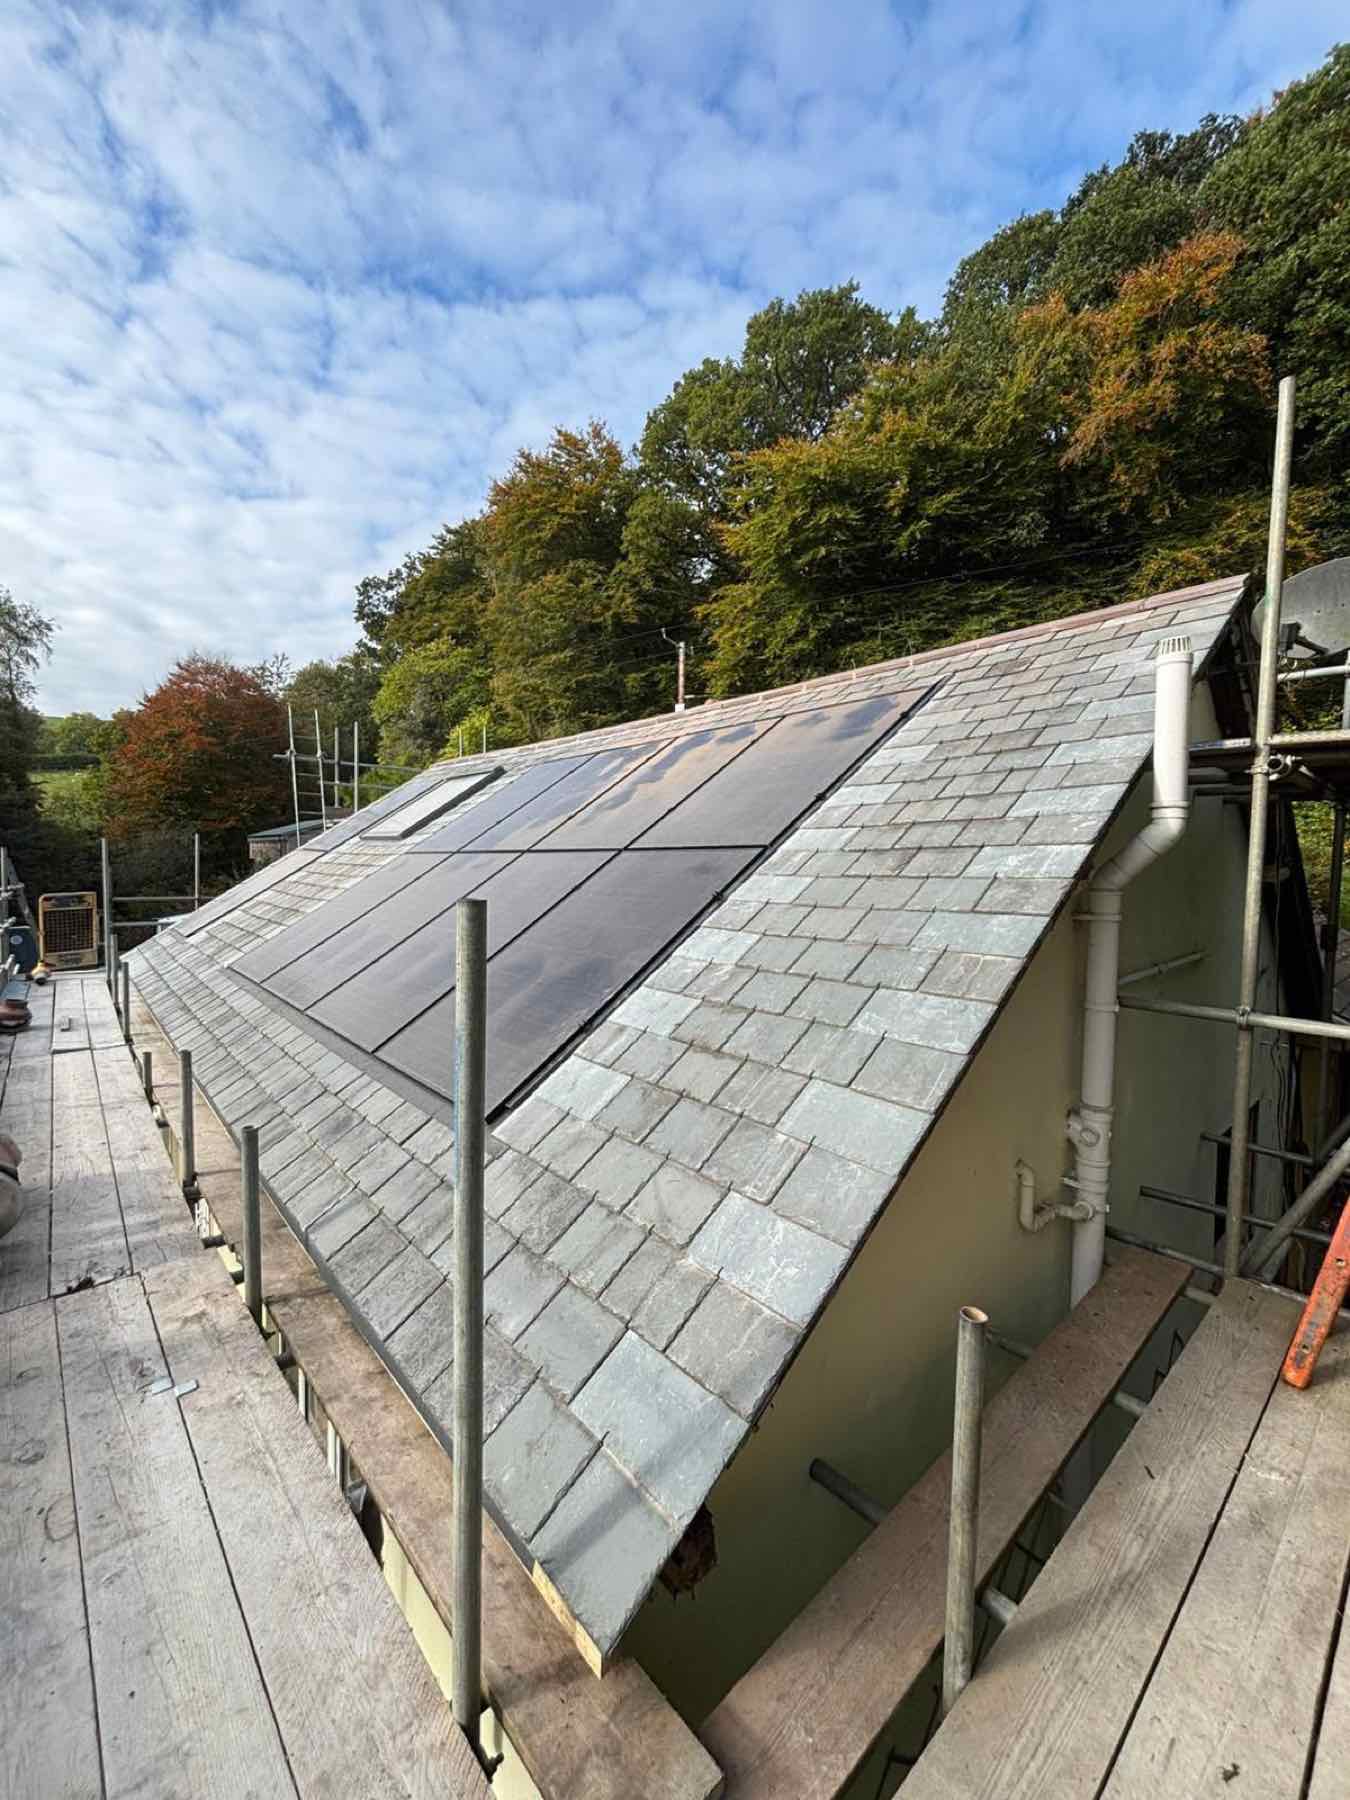
Roof structure is either cut on site by our carpenters for complex shapes and vaulted ceilings, or trussed where the design suits. Coverings are matched to pitch and exposure: slate and interlocking tiles on standard pitches, mechanically fixed on exposed coastal plots where wind uplift is a genuine design load.
Exposed North Devon sites also drive the choice of render systems, pointing, cavity trays and rainwater goods. Detail that survives ten winters near the coast is not the same detail that survives inland.
Internal finishes and joinery
Once weathertight, the house is first fixed, insulated, boarded and skimmed to a clean, ready-to-decorate finish. Second fix carpentry, doors, architrave, skirting, stairs, fitted joinery, is led by our City & Guilds qualified carpenter, and kitchens and bathrooms are installed as part of the same package, including tiling.
Because the same firm handles carpentry, plastering and tiling, tolerances are consistent across trades: door linings sit plumb because the plasterer knows what the joiner needs, and tiling lands on flat, square substrates.
Replacement dwellings, barn plots and annexes
Not every new build starts on clean ground. Replacement dwellings involve demolition, disconnecting and capping services, and sometimes retaining part of an existing structure to satisfy planning. Barn plots and conversions carry their own structural surveys, tying new work into old fabric.
Annexes and self-contained garden dwellings follow the same regulations as a full house in miniature, foundations, insulation, drainage and building control sign-off, and are quoted with the same detail.
Private clients only
We do not build for developers. Volume work forces compromises on programme and finish that a private client always pays for. Keeping to a small number of private jobs at a time means Adam is genuinely on your site rather than dividing his week across six.
Questions
Straight answers before you commit
If your question isn't here, ring Adam directly; you'll get the same straight answer on the phone.
How much does a new build cost in North Devon?
Cost depends on plot conditions, size, specification and how much groundwork the site needs before anything comes out of the ground. That is why we give an estimate rather than a headline rate: two identical houses on different plots can differ substantially once foundations, drainage and access are priced. Your initial estimate is free; a full itemised quote carries a fee, refunded in full if you proceed.
How long does a new build take?
A typical one-off house runs across several months from setting out to handover, driven by the size of the property, the weather during groundworks and the lead times on windows, roof coverings and kitchens. You get a programme with your detailed quote and we tell you when a lead time is moving rather than letting it surprise you.
Do you handle planning and building control?
Most clients arrive with plans already drawn. If you do not have any, we can introduce you to the architect who drew up Adam's own house. On a new dwelling we can run the building control application through a private building control company for a fee, or you can apply directly to your council; we will advise which suits your plot.
Is a new build guaranteed?
Yes. Every new build comes with a 10-year structural warranty, a 12-month snagging process and our 12-month no-quibble workmanship guarantee. We also carry £5 million public liability and £10 million employers' liability insurance.
Do you use subcontractors?
Only where certification is required, Part-P registered electricians, gas-registered plumbing engineers and an established structural engineer. Brickwork, blockwork, carpentry, plastering and tiling are done in-house by our own team of five.
Can you build on a sloping or awkward plot?
Yes. Sloping ground, restricted access and rural plots without mains drainage are normal in this part of Devon. They are handled with stepped or engineered foundations, retaining structures and treatment plant drainage, all priced honestly at estimate stage rather than discovered later.
How are payments structured?
Payments are staged to suit the length of the job and agreed in writing before work starts, so money follows completed stages of the build. You are never asked to fund large sums ahead of the work they relate to.
What happens if something needs putting right after handover?
You call Adam. The 12-month snagging process exists precisely because a house settles and small items surface in the first year, and the workmanship guarantee is no-quibble: if it is our work and it is not right, we come back and put it right.
Do you build for developers or investors?
No. We work with private clients only. It keeps the number of live jobs small and the standard where it should be.
Which areas do you cover for new builds?
We are based at Langtree near Great Torrington and build across North Devon, including Bideford, Barnstaple, Holsworthy, Hatherleigh, Winkleigh and Braunton.
Related work
Other trades we cover in-house
Groundworks & Foundations
Dig, drainage and foundations set out properly from day one.
View service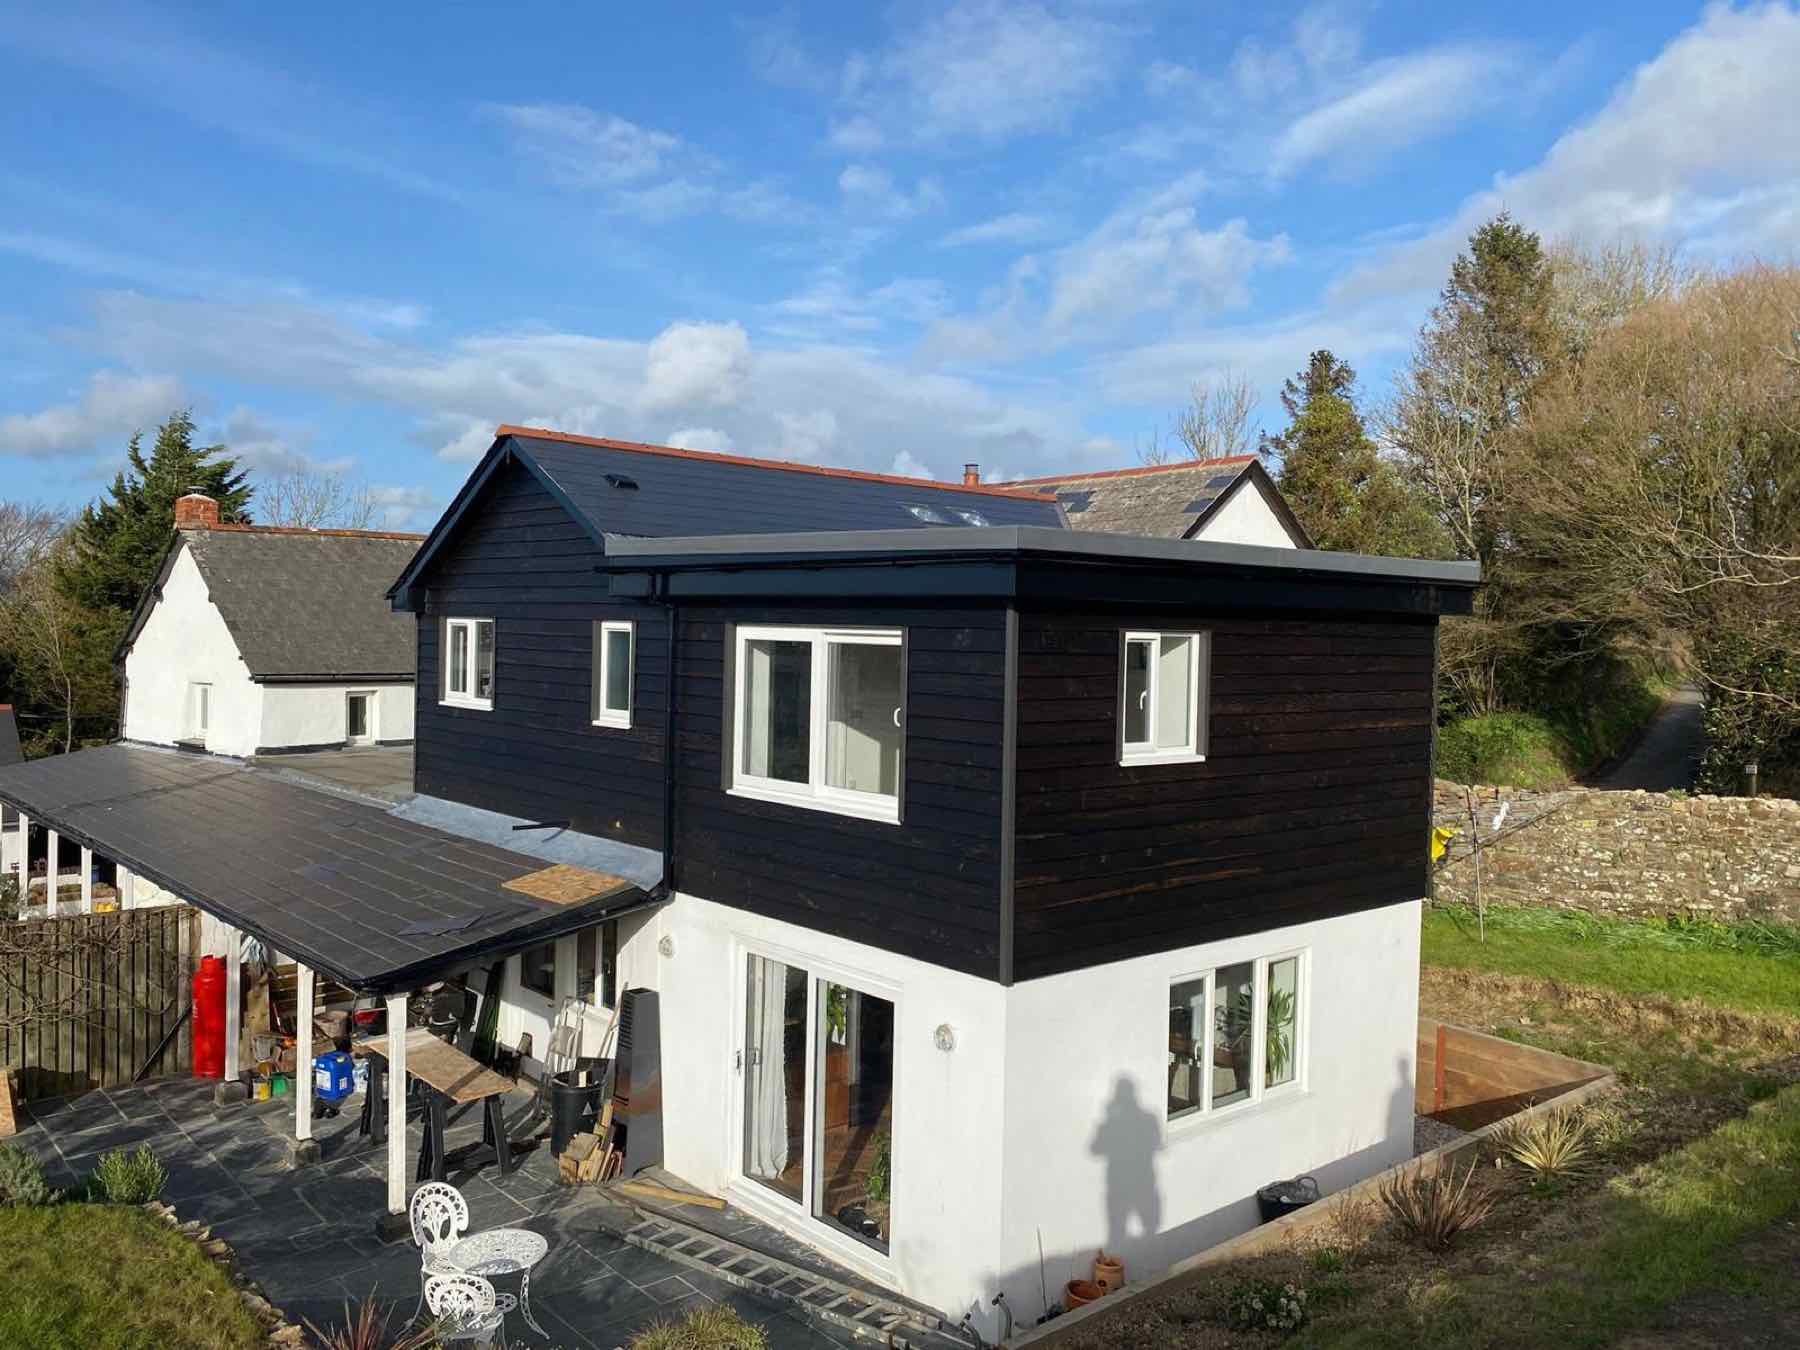
Extensions
Single and two-storey extensions, structural work included.
View service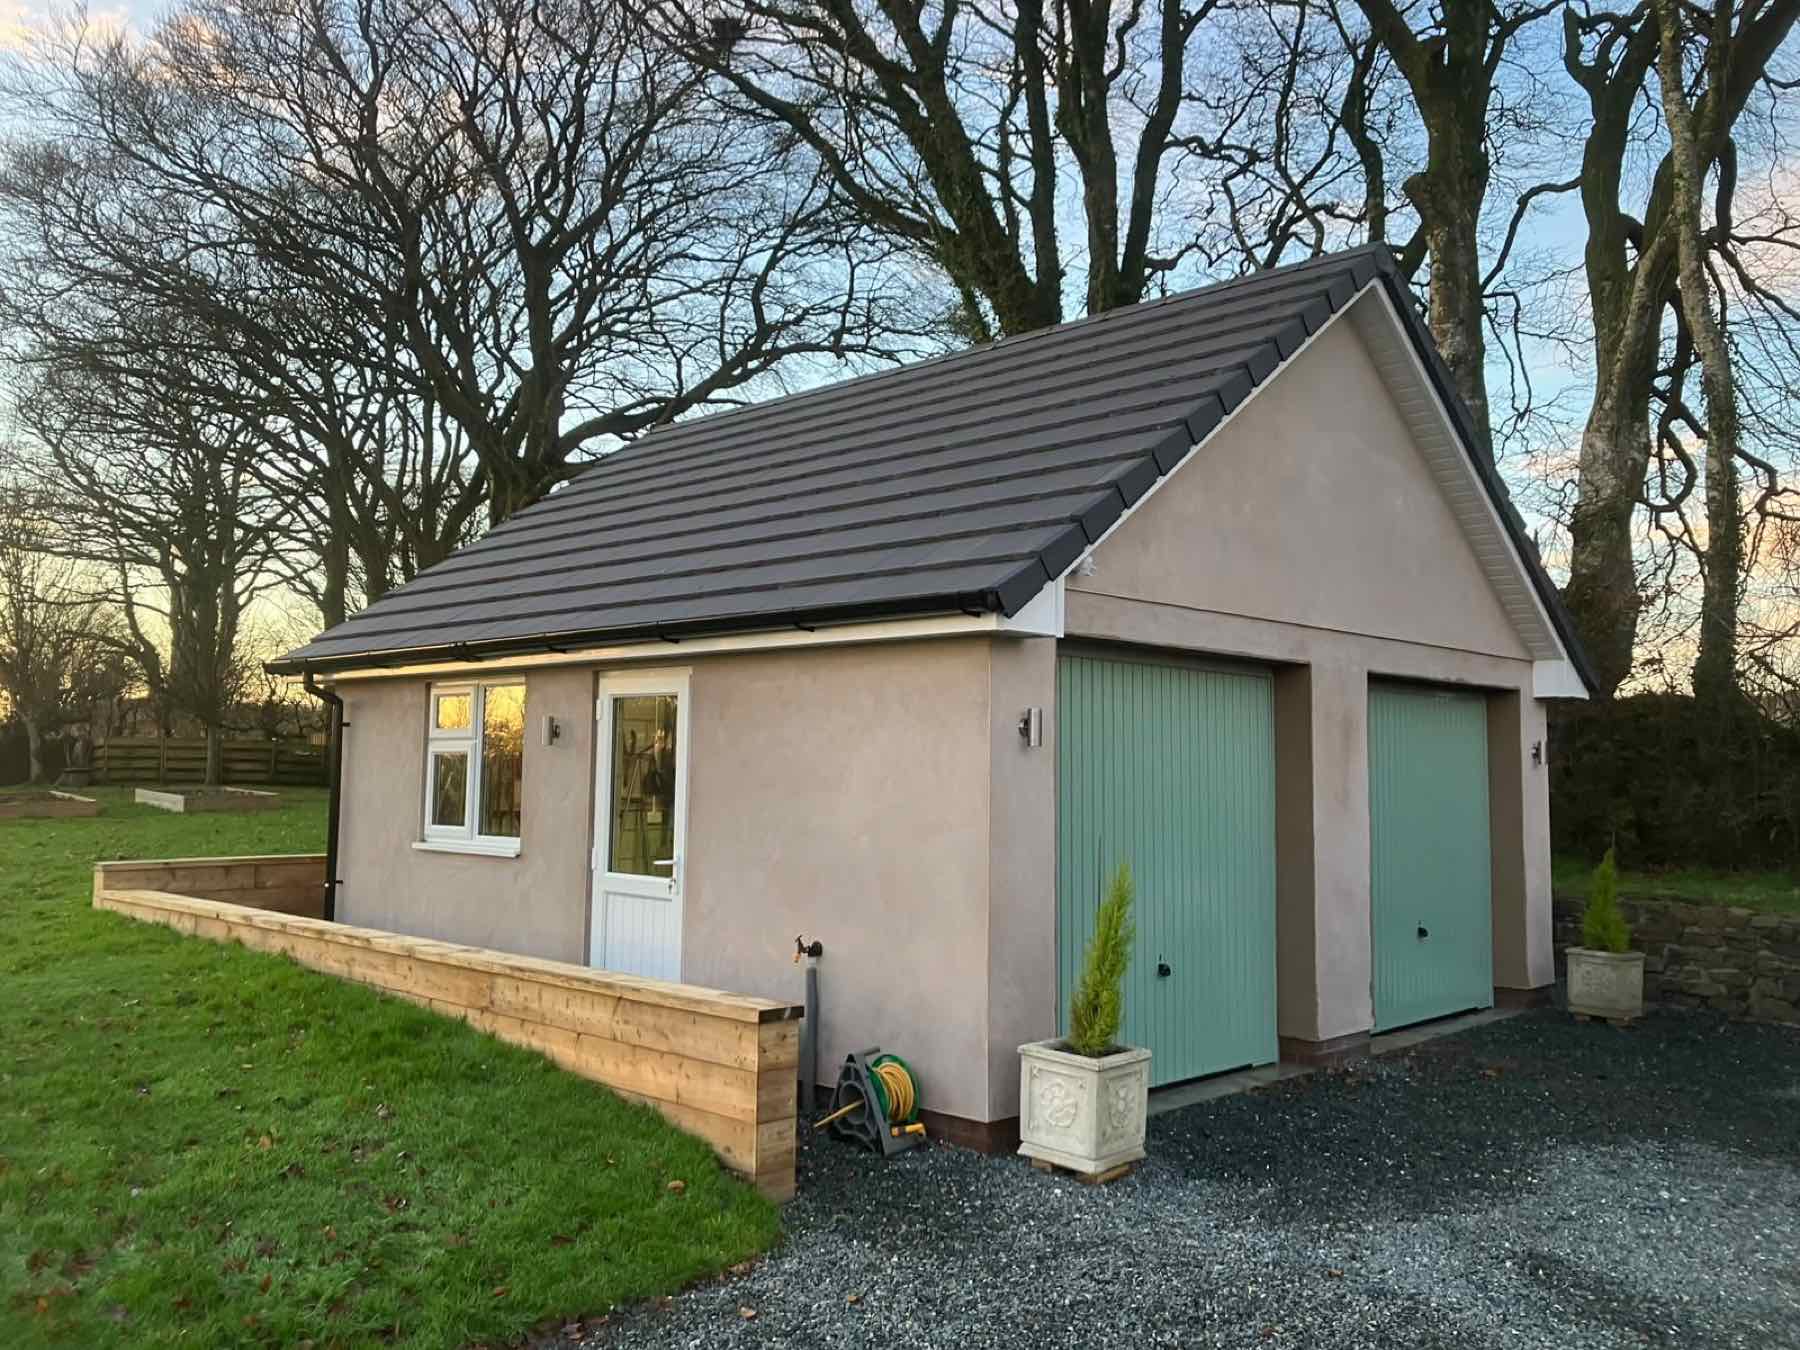
General Building
Brickwork, blockwork and repairs from a qualified bricklayer by trade.
View service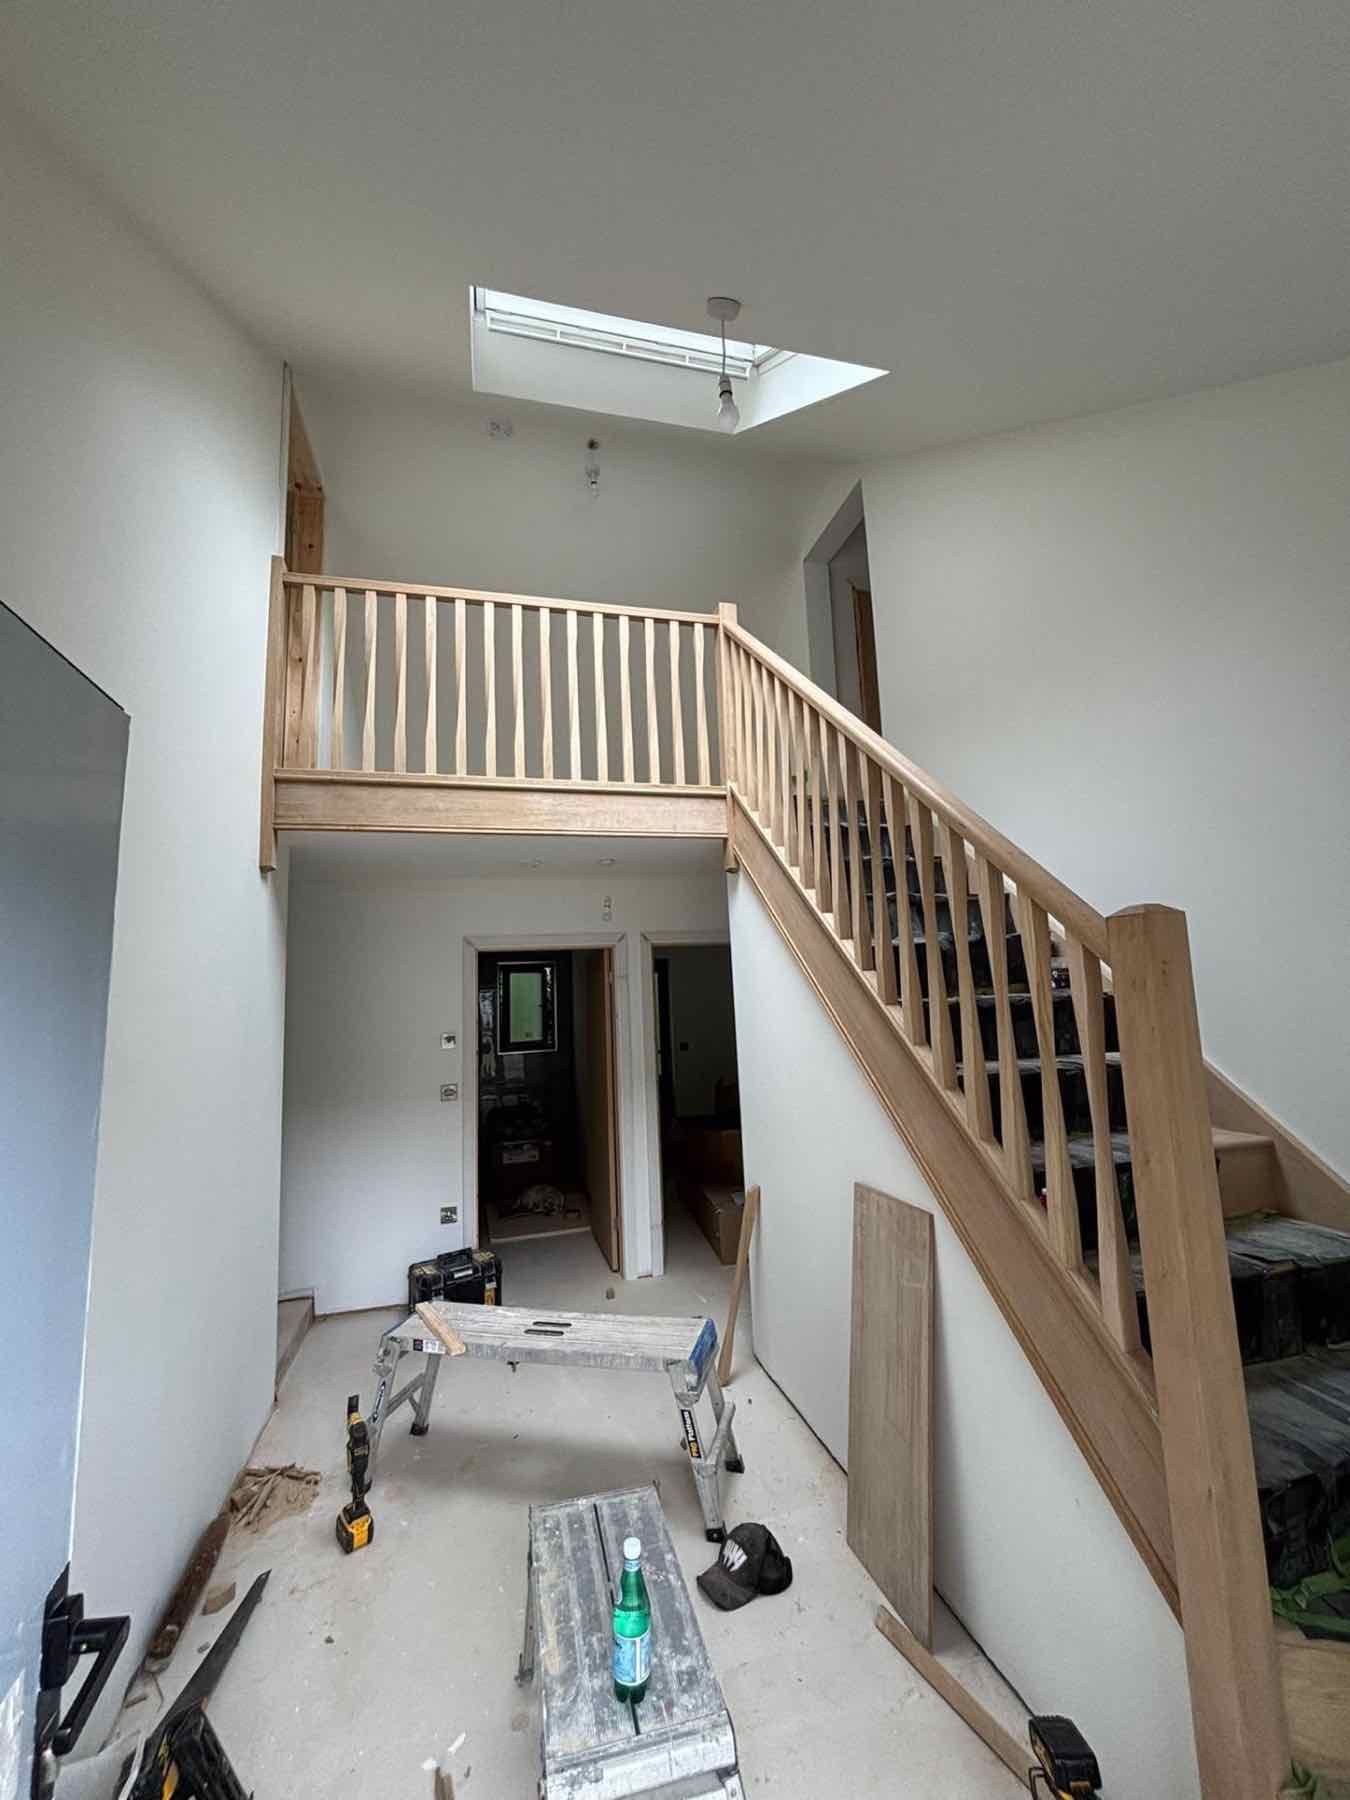
Carpentry
First and second fix carpentry led by a City & Guilds qualified carpenter.
View serviceWhere we work
New Builds across North Devon
Next step
Get an honest figure for your plot before you commit
Send over your drawings, or just tell us where the plot is and what you want to build. Adam will walk the site with you and give you a free initial estimate, including the parts of the job most quotes leave out.
£5m public liability · £10m employers' liability · 12-month no-quibble workmanship guarantee