
Extensions & building · Buckland Brewer
Builders and carpenters in Buckland Brewer, on the high ground between Langtree and the Torridge estuary at Bideford.
Buckland Brewer sits up on the ridge above the Torridge, thatch and rendered cottages around the church and the Coach and Horses, with farms and converted outbuildings spread down the lanes towards Bideford. We are fifteen minutes away in Langtree, and the parish is well inside the radius we work every week.
Local knowledge
Building work in and around Buckland Brewer
Buckland Brewer is a hilltop village, and that single fact shapes most of the building work here. Properties sit high and open, catching weather that rolls in off the Atlantic and up the Torridge estuary with very little in the way of shelter. Alongside that exposure, the village holds a real concentration of thatch, cob and stone, which means repair and alteration work needs to respect fabric that predates modern construction thinking by centuries.
Thatched properties bring specific considerations to any building project. Extensions and alterations need to be designed around eaves heights, roof junctions and fire separation requirements that a slate or tile roof simply does not impose. We do not thatch ourselves, but we build to suit it: junction detailing, structural support, and coordination with the thatcher so the trades meet properly instead of leaving a compromise where the two roofs join.
Cob and stone walls are common through the village core. These walls need to breathe, and the single most frequent problem we are called to look at in villages like this is damp caused by cement render or gypsum plaster applied over a wall that was previously working perfectly well. Lime plaster and lime render are the right answer, along with sensible drainage at the base of the wall and gutters that actually work, which is unglamorous but fixes more damp than any chemical treatment ever has.
The village's hilltop position means wind exposure is genuinely significant. West and south-west elevations take driven rain, and that shows up in render failures, saturated walls and water getting past window detailing that would be fine somewhere sheltered. When we specify render systems, flashings, cavity trays and window installations here, we do it for the exposure this ridge actually gets.
Access down the lanes towards Bideford and Parkham narrows quickly, and the village itself has tight turns and limited places to stand a skip or unload a lorry. Access planning is part of the quote, not a problem to be solved on the first morning: we work out the delivery route, where a wagon can turn, and where materials and waste can sit without blocking a neighbour.
Ground conditions on the ridge run to clay over shillet at variable depth. As elsewhere in these parishes, the variability is the point, and trial holes before pricing groundworks are cheaper than a foundation variation once the dig has started. Private drainage is standard outside the village core, and we assess septic tank or treatment plant capacity against any proposed extension before the design is settled.
- Thatch-adjacent buildingExtensions and alterations detailed around thatch eaves, junctions and separation requirements, coordinated with your thatcher.
- Serious wind exposureRender systems, flashings and window detailing specified for the driven rain this hilltop actually takes.
- Cob and stone wallsLime plaster and render, plus drainage and gutter fixes, rather than sealing a breathable wall with cement.
- Tight village accessDelivery routes, turning points and skip placement agreed before a start date goes in the diary.
Services in Buckland Brewer
What we build in Buckland Brewer
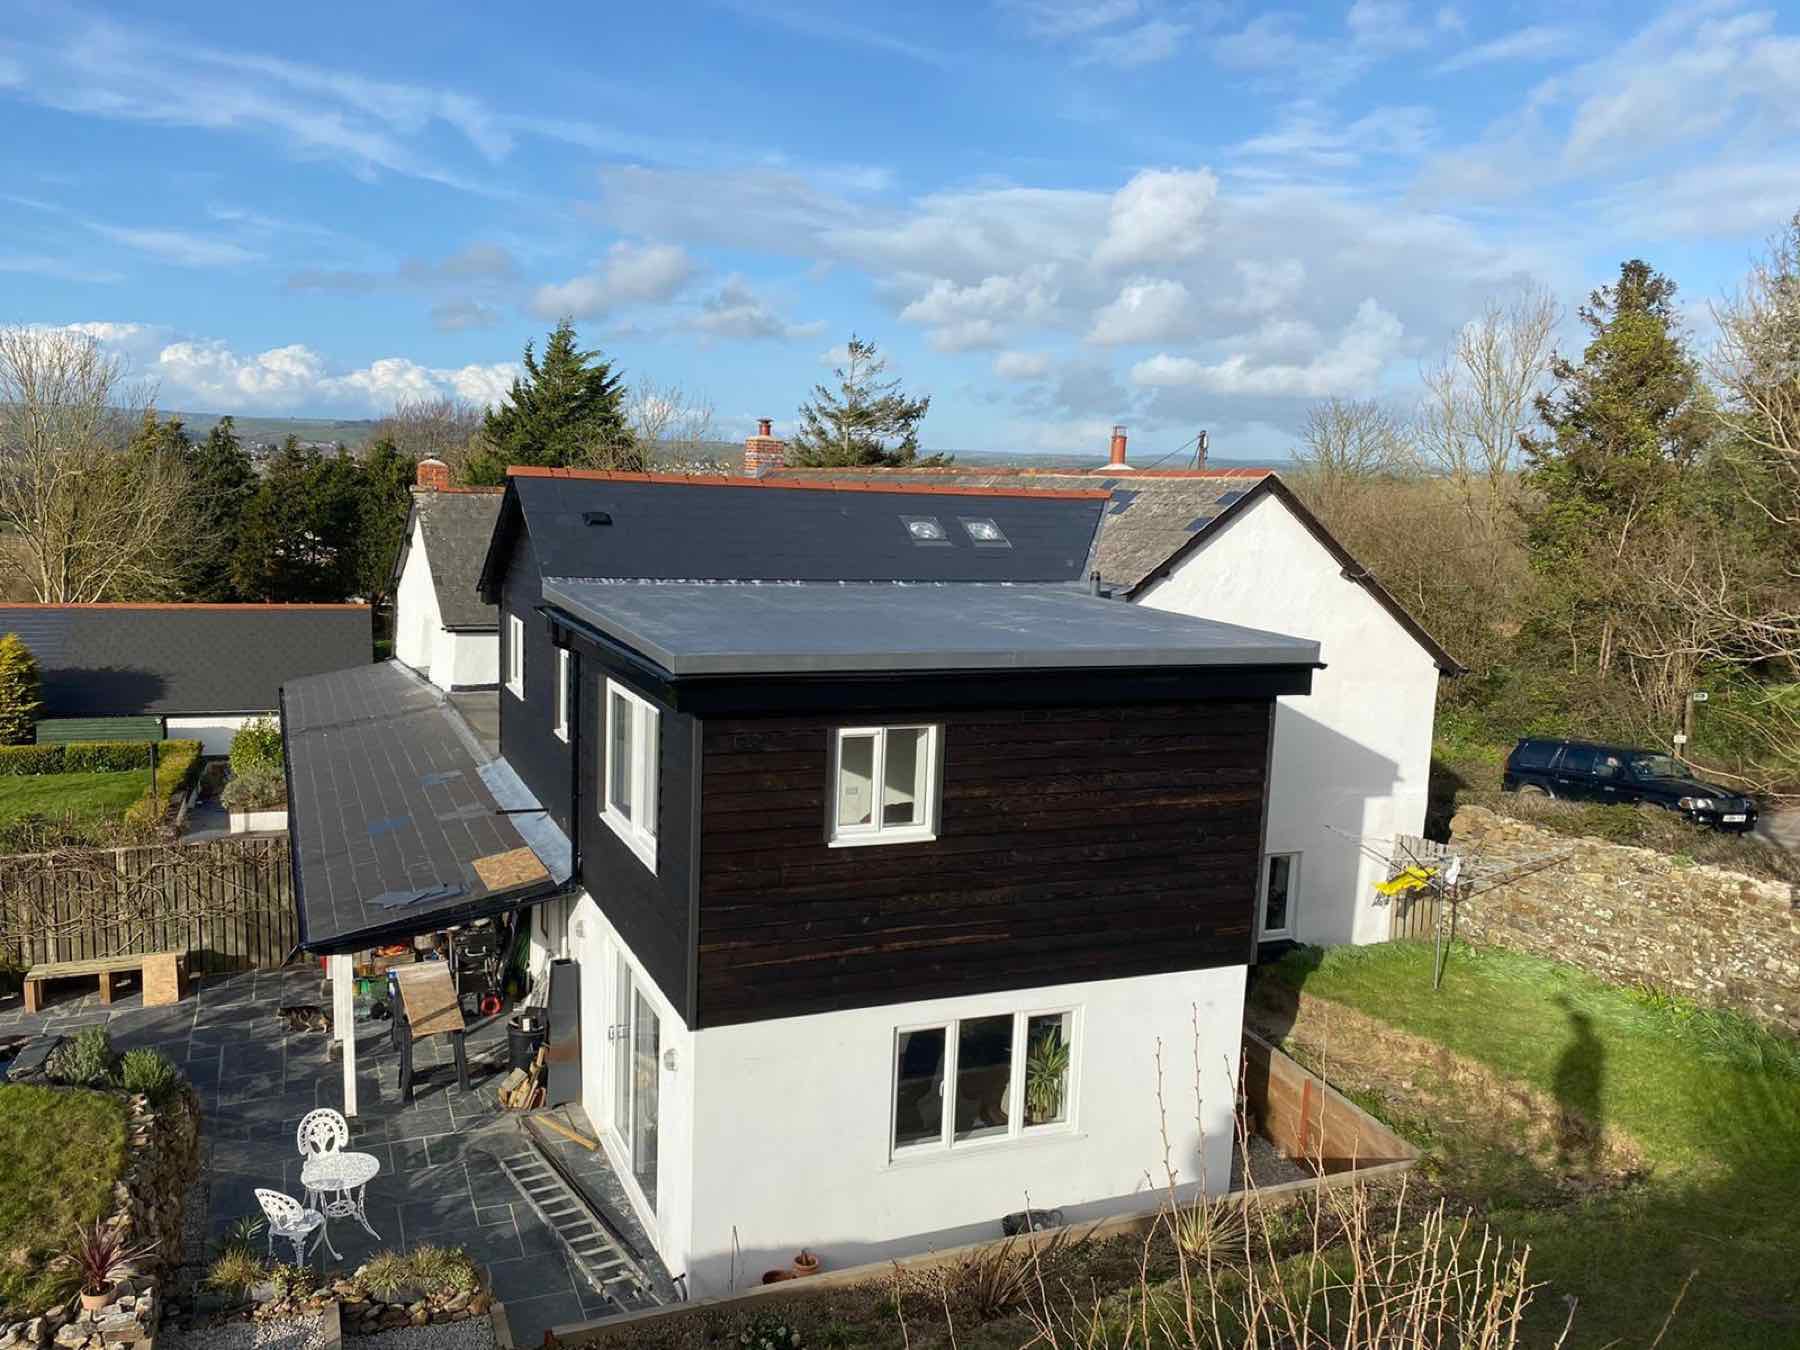
- ExtensionsExtensions to cottages and farmhouses, detailed around thatch junctions, exposure and existing private drainage.
- RenovationsRenovations of cob, stone and thatched properties, making them warm and comfortable without trapping moisture in the walls.
- General BuildingRepairs and maintenance for exposed hilltop properties, from render repairs to gutters, flashings and brickwork.
- New BuildsNew homes and replacement dwellings on parish plots, with foundations set to what the trial holes show.
- Structural AlterationsOpenings and wall removals in cob and stone, designed with our structural engineer rather than propped and hoped.
- KitchensKitchens fitted into low-ceilinged, irregular cottage rooms, with plumbing, electrics and tiling handled in-house.
- BathroomsBathrooms and en-suites sized against what the property's septic tank or treatment plant can genuinely handle.
- CarpentryFirst and second fix carpentry within larger projects, including joinery scribed to old, out-of-true walls.
- Groundworks & FoundationsGroundworks, drainage runs and foundations on clay over shillet, plus treatment plant installation.
- PlasteringLime plastering and rendering for period fabric, and modern skim finishes on new work.
- TilingWall and floor tiling that copes with uneven old floors and the mud of a working rural property.
Why us
Why Buckland Brewer clients choose us
Exposure, thatch and old walls make this a parish where specification and detailing matter more than they would on a modern estate.
We build for the exposure
Detailing chosen for driven rain on a hilltop, not copied from a sheltered valley specification.
Comfortable around period fabric
Lime-based work on cob and stone, and structural alterations designed for how old walls behave.
Fifteen minutes away
Close enough from Langtree that visits, deliveries and snagging happen without a travel premium.
One team from dig to finish
Groundworks, brickwork, carpentry, plastering and tiling in-house with our team of five.
Common issues
What catches people out on Buckland Brewer jobs
Nearly every avoidable problem we see in the parish comes from treating an exposed period property like a sheltered modern one.
Render that fails in three winters
A render system rated for a normal site will not last on a west-facing hilltop elevation. Specification and detailing have to match the exposure or the money is wasted twice.
Extending up against thatch without planning it
Eaves heights, roof junctions and separation requirements all constrain what an extension can look like next to thatch. Designing that in from the start avoids an awkward compromise later.
Sealing cob with cement
It traps moisture, and the damp reappears at the base of the wall or inside. Lime, working gutters and sensible ground levels solve more damp than any treatment sold in a bottle.
Booking deliveries the lanes cannot take
A wagon that cannot turn is a wasted day. We agree access, turning and skip placement before the start date is confirmed.
How it works
From first call to finished job
- 01
Site visit and free estimate
Adam visits, assesses exposure, fabric, ground and access, and gives a free honest ballpark figure.
- 02
Detailed quote
A full itemised quote for a fee, refunded in full if you proceed, so you can compare properly.
- 03
Investigation
Trial holes and drainage checks where groundworks or extra load are involved, before the design is fixed.
- 04
Access and coordination
Delivery routes, turning, skip placement, and coordination with your thatcher or architect where needed.
- 05
Build in-house
Groundworks, structural work, carpentry, plastering and tiling by our own team, led by Adam.
- 06
Handover and guarantee
Walkthrough, snagging cleared, and a 12-month no-quibble workmanship guarantee.
Questions
Straight answers before you commit
If your question isn't here, ring Adam directly; you'll get the same straight answer on the phone.
Do you cover Buckland Brewer?
Yes. We are based in Langtree, roughly fifteen minutes along the ridge, so the parish is well inside the area we work every week.
Can you work on thatched properties?
We build around thatch: extensions, structural work and alterations detailed to suit the roof, coordinated with your thatcher. We do not carry out the thatching itself.
Why does exposure matter for my extension?
This is a hilltop village taking driven rain from the west. Render systems, cavity trays, flashings and window detailing all need specifying for that, or you will be repairing them sooner than you should be.
What does an extension cost here?
It depends on size, ground conditions, drainage and how the new work meets the existing building. The initial estimate is free; a detailed itemised quote carries a fee, refunded in full if you proceed.
Do you deal with damp in cob cottages?
Yes, and usually by removing the cause rather than adding a treatment: lime finishes, working gutters, and sensible external ground levels.
Can you handle septic tanks and treatment plants?
Yes. Private drainage and groundworks sit in-house, including installing a modern treatment plant where an old septic tank no longer meets the rules.
Will the lanes be a problem for deliveries?
They need planning, not panicking about. We agree the route, turning points and skip position before confirming a start date.
Is the work guaranteed?
Yes, a 12-month no-quibble workmanship guarantee on every job, a 10-year structural warranty on new builds, and full public and employers' liability insurance.
Who is on site day to day?
Our team of five, led by Adam, with Lewis and Macca among the regular faces rather than a rotating list of subcontractors.
How do you invoice?
Bi-weekly by bank transfer against work completed, so payments track the actual progress of the build.
Next step
Talk to us about your Buckland Brewer project
Extension, renovation or repairs to an exposed period property, send over the details and Adam will come out for a free, honest estimate.
£5m public liability · £10m employers' liability · 12-month no-quibble workmanship guarantee