
Bathrooms · North Devon
Bathrooms and wet rooms, tanked, tiled and finished as one job from start to finish.
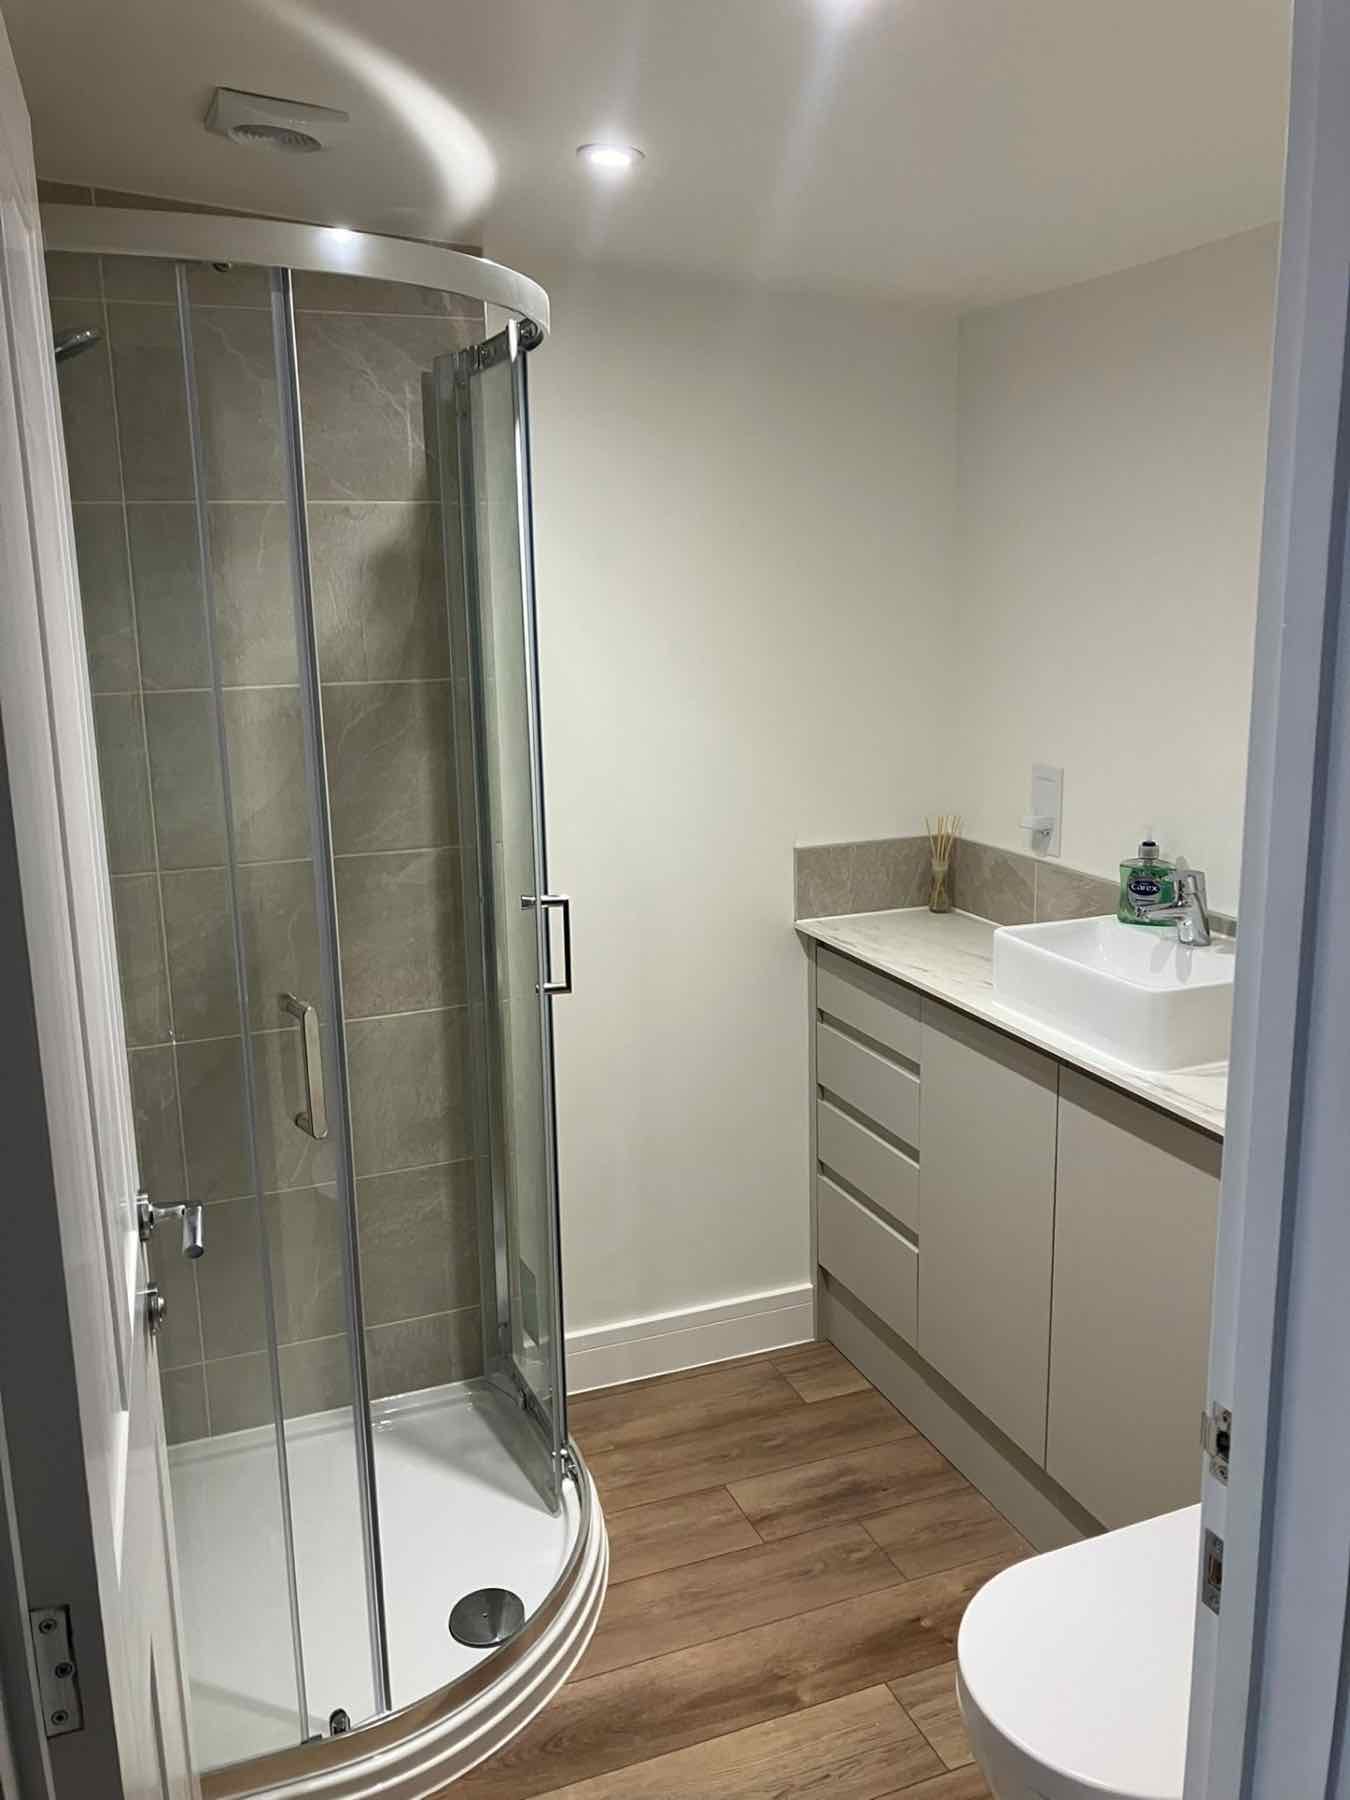
A bathroom concentrates every risk of a build into one small, wet room: waterproofing, plumbing, electrics, tiling and joinery all meeting in a space the size of a car parking bay. We run the complete installation as a single package, from strip-out to the last silicone line, whether it is a straightforward refit, an en-suite or a full wet room conversion.
Established 2020 · £5m public liability · 12-month no-quibble guarantee · Certified electricians and plumbers
- ~20 years in the tradeAdam is a qualified bricklayer, Level 2 Trowel Occupations
- City & Guilds carpenterLewis holds a City & Guilds/NVQ carpentry qualification
- £5m public liabilityPlus £10m employers' liability cover
- Certified trades onlyPart-P electricians and gas-registered plumbing engineers
- 12-month guaranteeNo-quibble workmanship cover after handover
Service overview
What a bathroom installation with us actually involves
We fit complete bathrooms, en-suites and wet rooms for private clients across North Devon. That covers everything from a full strip-out and reconfiguration to a like-for-like refit, all delivered as one coordinated package rather than a list of trades you have to book and manage yourself.
A bathroom job starts with stripping the room back: old sanitaryware, tiling, flooring and sometimes stud walls removed, followed by first fix plumbing and electrics: new supply and waste runs, extractor fan ducting, shower valve pipework and any lighting or shaver point circuits. Certified specialists handle the notifiable electrical and gas work; waterproofing, tiling, carpentry and general building are carried out in-house.
Waterproofing is the part of a bathroom that nobody sees again once it is tiled, and it is the part that causes the most expensive failures if it is skipped or rushed. Every wet area: shower enclosures, wet room floors, bath surrounds, is tanked properly before a single tile goes on, using a membrane system taken up the walls and across the floor as a continuous layer, not just a bead of silicone in the corner.
Once the room is watertight, second fix follows in a set order: flooring, tiling, sanitaryware, shower screens or enclosures, and finally electrics and any fitted joinery such as vanity units or storage. The sequence is what stops a bathroom looking like a room full of separate purchases instead of one finished space.
- Who it is forHomeowners replacing a dated bathroom, converting a spare room or loft into an en-suite, or wanting a level-access wet room for accessibility or simply a cleaner, more modern look.
- When you need itOnce you have an idea of layout and fittings, or need advice on what a room can realistically take: wet rooms in particular depend on floor structure and drainage falls that are worth checking before you commit to a design.
- Why waterproofing and sequencing matterA bathroom failure rarely shows up immediately. Poor tanking, the wrong falls to a wet room drain, or tiling started before waterproofing has cured surfaces months later as damp in the ceiling below or a floor that never quite dries.
What it costs to get wrong
What goes wrong with a badly run bathroom fit
Bathrooms fail quietly. A shortcut on waterproofing or drainage does not usually show up on day one: it shows up as a stained ceiling downstairs six months later, once the damage is already done.
Tanking skipped or done thinly
Relying on grout and silicone alone to keep water out of a shower or wet room is one of the most common causes of hidden water damage in a house. Proper tanking is a continuous membrane, not a sealant applied at the edges.
Wet room falls set wrong
A wet room floor needs a precise fall to the drain. Get it wrong and water pools instead of running away, sitting against skirtings and door thresholds until it finds a way through.
Uncertified electrical and gas work
Bathrooms have strict rules on electrical zoning around water. Work carried out by anyone who is not Part-P registered risks both safety and compliance. Any gas connection for a combi boiler swap needs a gas-registered engineer.
Sanitaryware fitted before services are confirmed
Basins, baths and toilets fixed before pipework positions are finalised lead to visible pipework, awkward waste routing, and fittings that do not sit where the design intended.
No single person accountable
A bathroom with a plumber, electrician, tiler and joiner all booked independently and no one coordinating them is where jobs stall: the tiler waiting on the plumber, the plumber waiting on a delivery nobody chased.
How the job runs
From first visit to final snag
- 01
Site visit and free estimate
We assess the existing room, discuss layout, including whether a wet room conversion is realistic given the floor structure, and give you a free initial estimate with no obligation.
- 02
Detailed quote and sequence
A full itemised quote is produced for a fee, refunded in full if you go ahead, setting out the strip-out, waterproofing, fitting and finishing sequence with a stated contingency.
- 03
Strip-out and first fix
Old sanitaryware, tiling and flooring removed, and first fix plumbing and electrics carried out, including any structural adjustments for a wet room floor.
- 04
Tanking and waterproofing
A continuous waterproof membrane taken across floors and up walls in every wet zone, left to cure fully before tiling begins.
- 05
Tiling and fitting
Flooring and wall tiling set out and fixed, followed by sanitaryware, shower enclosures or screens, taps and fittings.
- 06
Handover and guarantee
We walk the finished bathroom with you, clear any snagging, and hand over backed by our 12-month no-quibble workmanship guarantee.
Why us
What you get by building with us
One package, one point of contact
Plumbing, electrics, waterproofing, tiling and carpentry are run as a single job under Adam's project management, not several separate trades you have to chase.
Proper tanking, every time
Every wet zone is tanked with a continuous membrane system before tiling starts, not left to grout and silicone to do a job they were never designed for.
Certified trades where it matters
Part-P registered electricians and gas-registered plumbing engineers handle notifiable work, coordinated to fit the bathroom programme rather than delaying it.
Wet rooms done properly
Floor structure and drainage falls are assessed before a wet room is agreed, so the finished floor drains as designed instead of pooling at the threshold.
Consistent finish across trades
The same team handles tiling and carpentry, so vanity units, tiling lines and fitted joinery are planned together rather than clashing at the last stage.
Backed for twelve months
A no-quibble workmanship guarantee after handover, alongside £5 million public liability and £10 million employers' liability cover throughout the job.
In detail
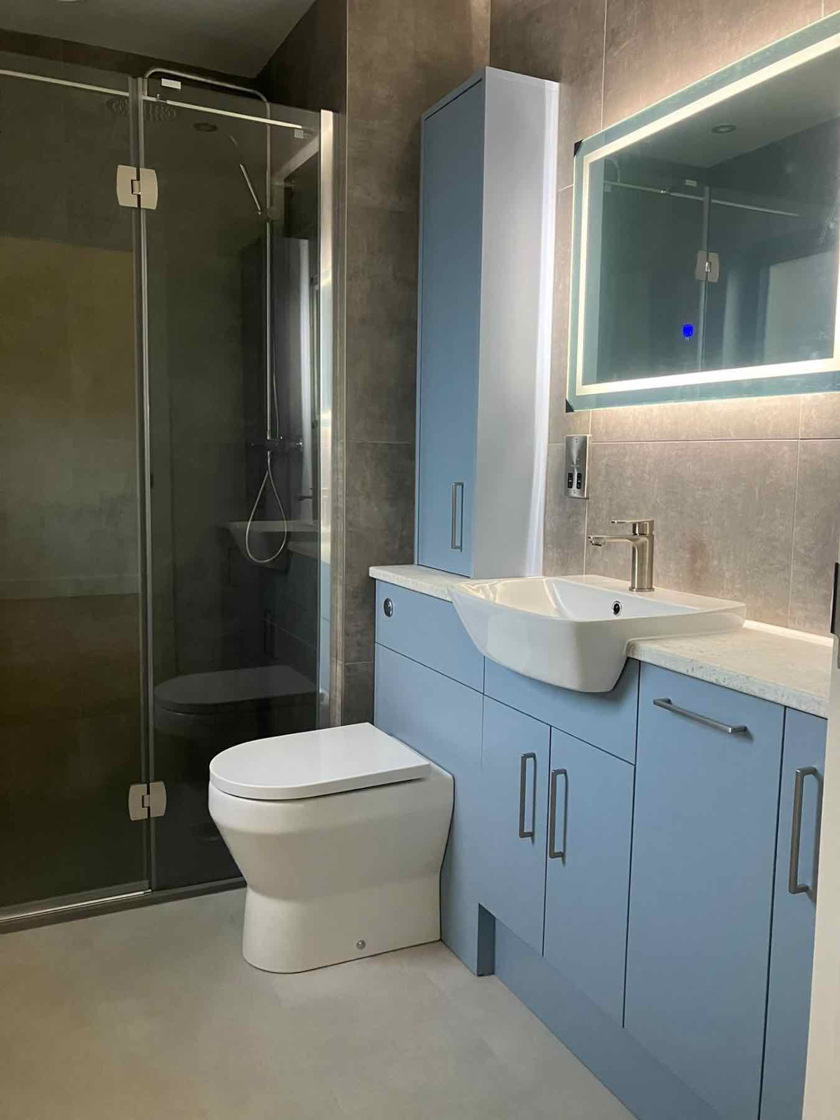
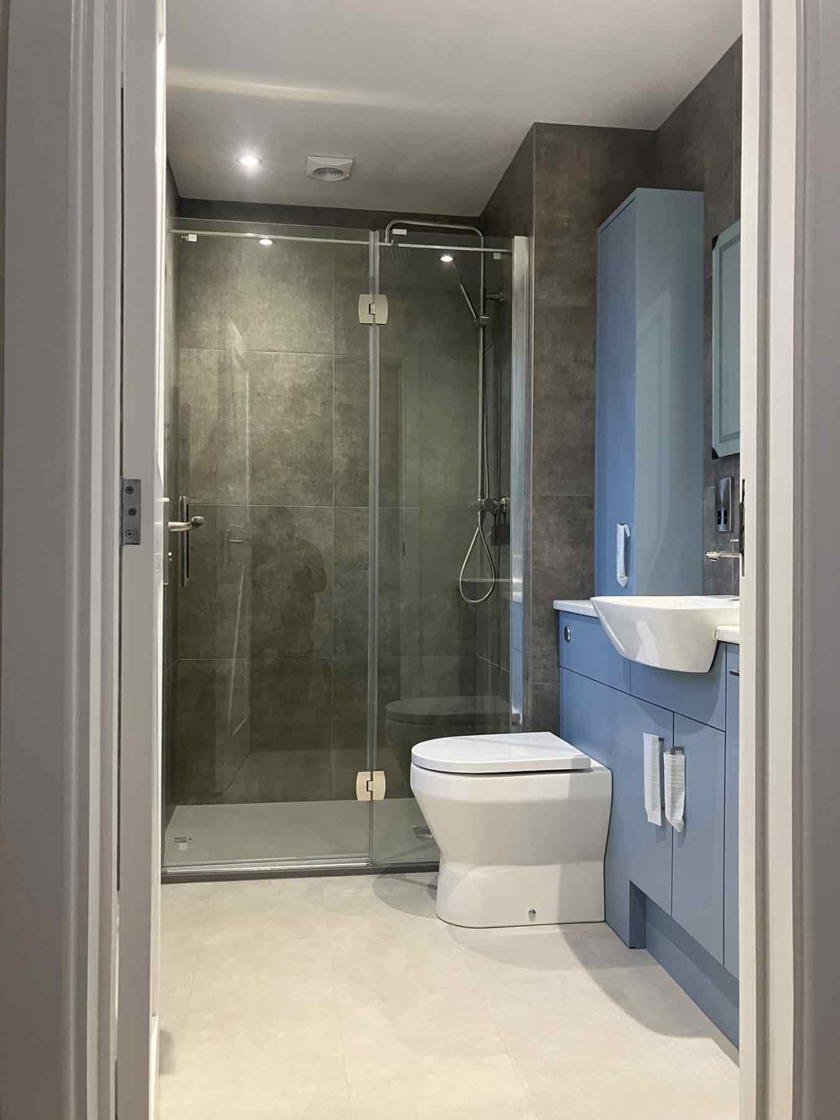
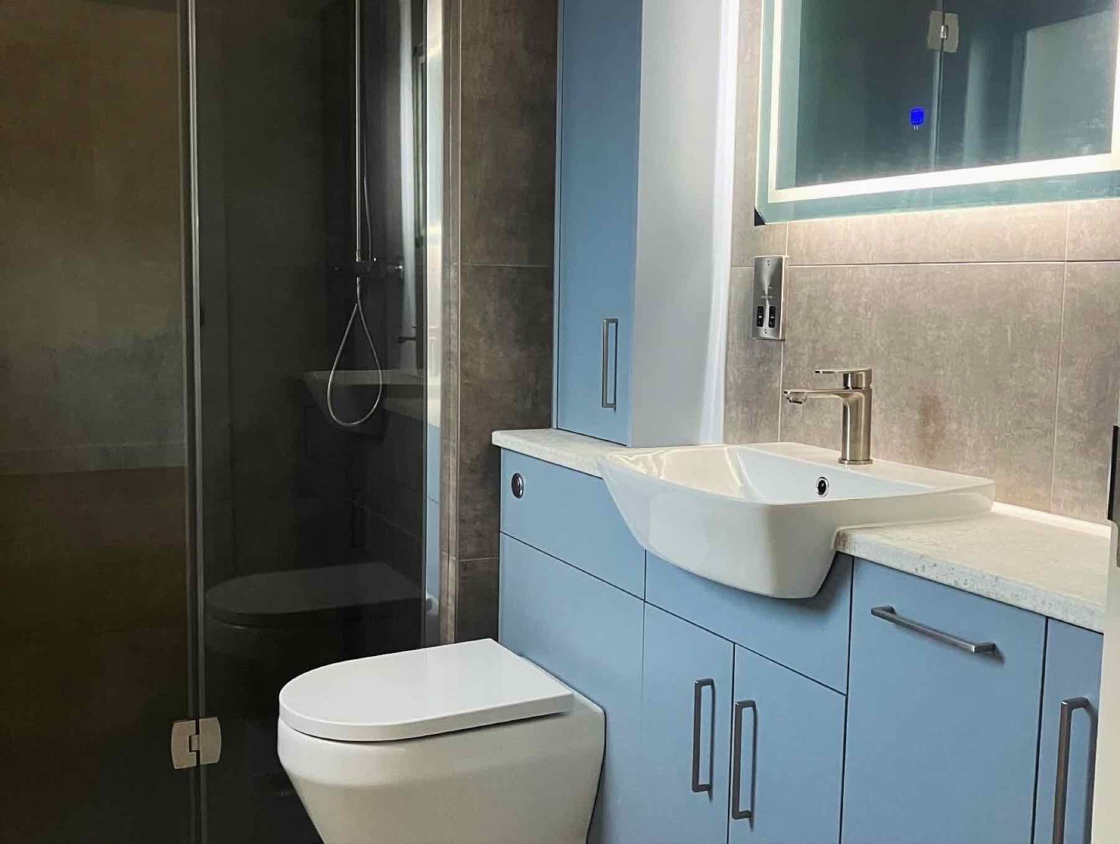
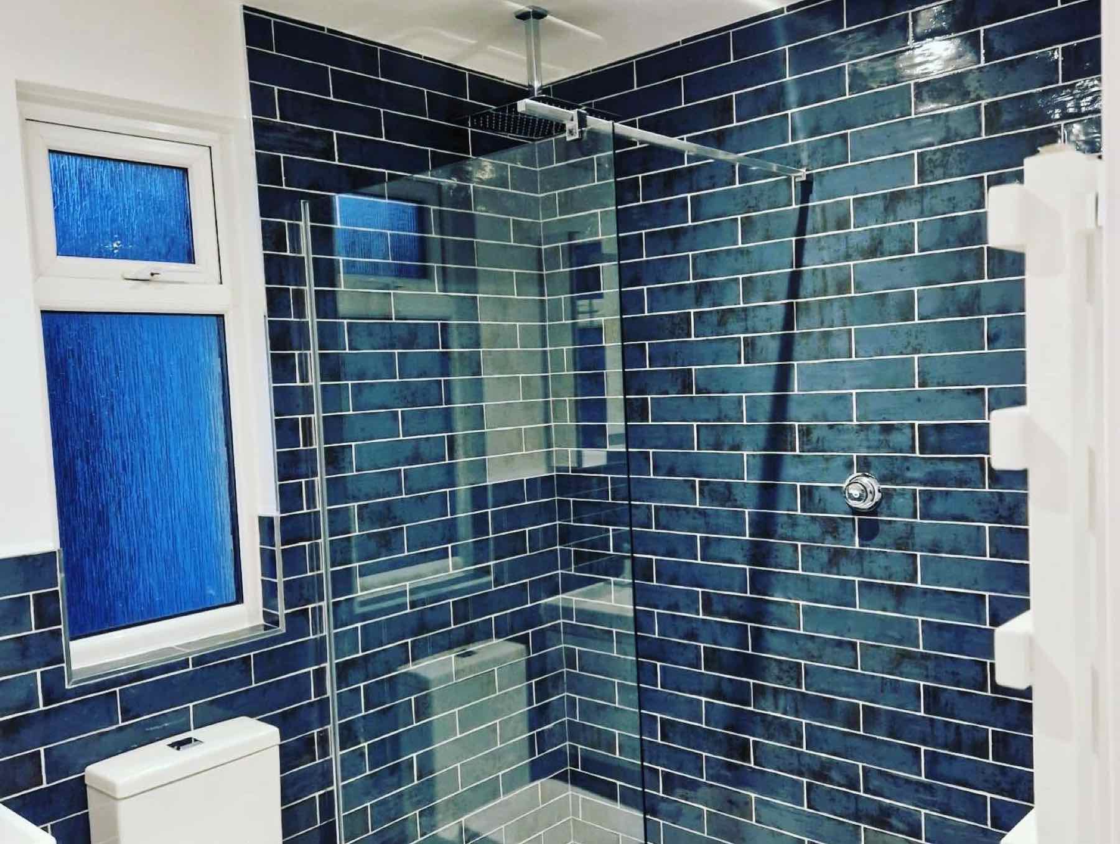
Bathroom installation detail: waterproofing, layout and finishes
Bathrooms live or die on the parts you cannot see once the tiling is on. Here is how we handle the details that decide whether a bathroom lasts.
Tanking and wet room waterproofing
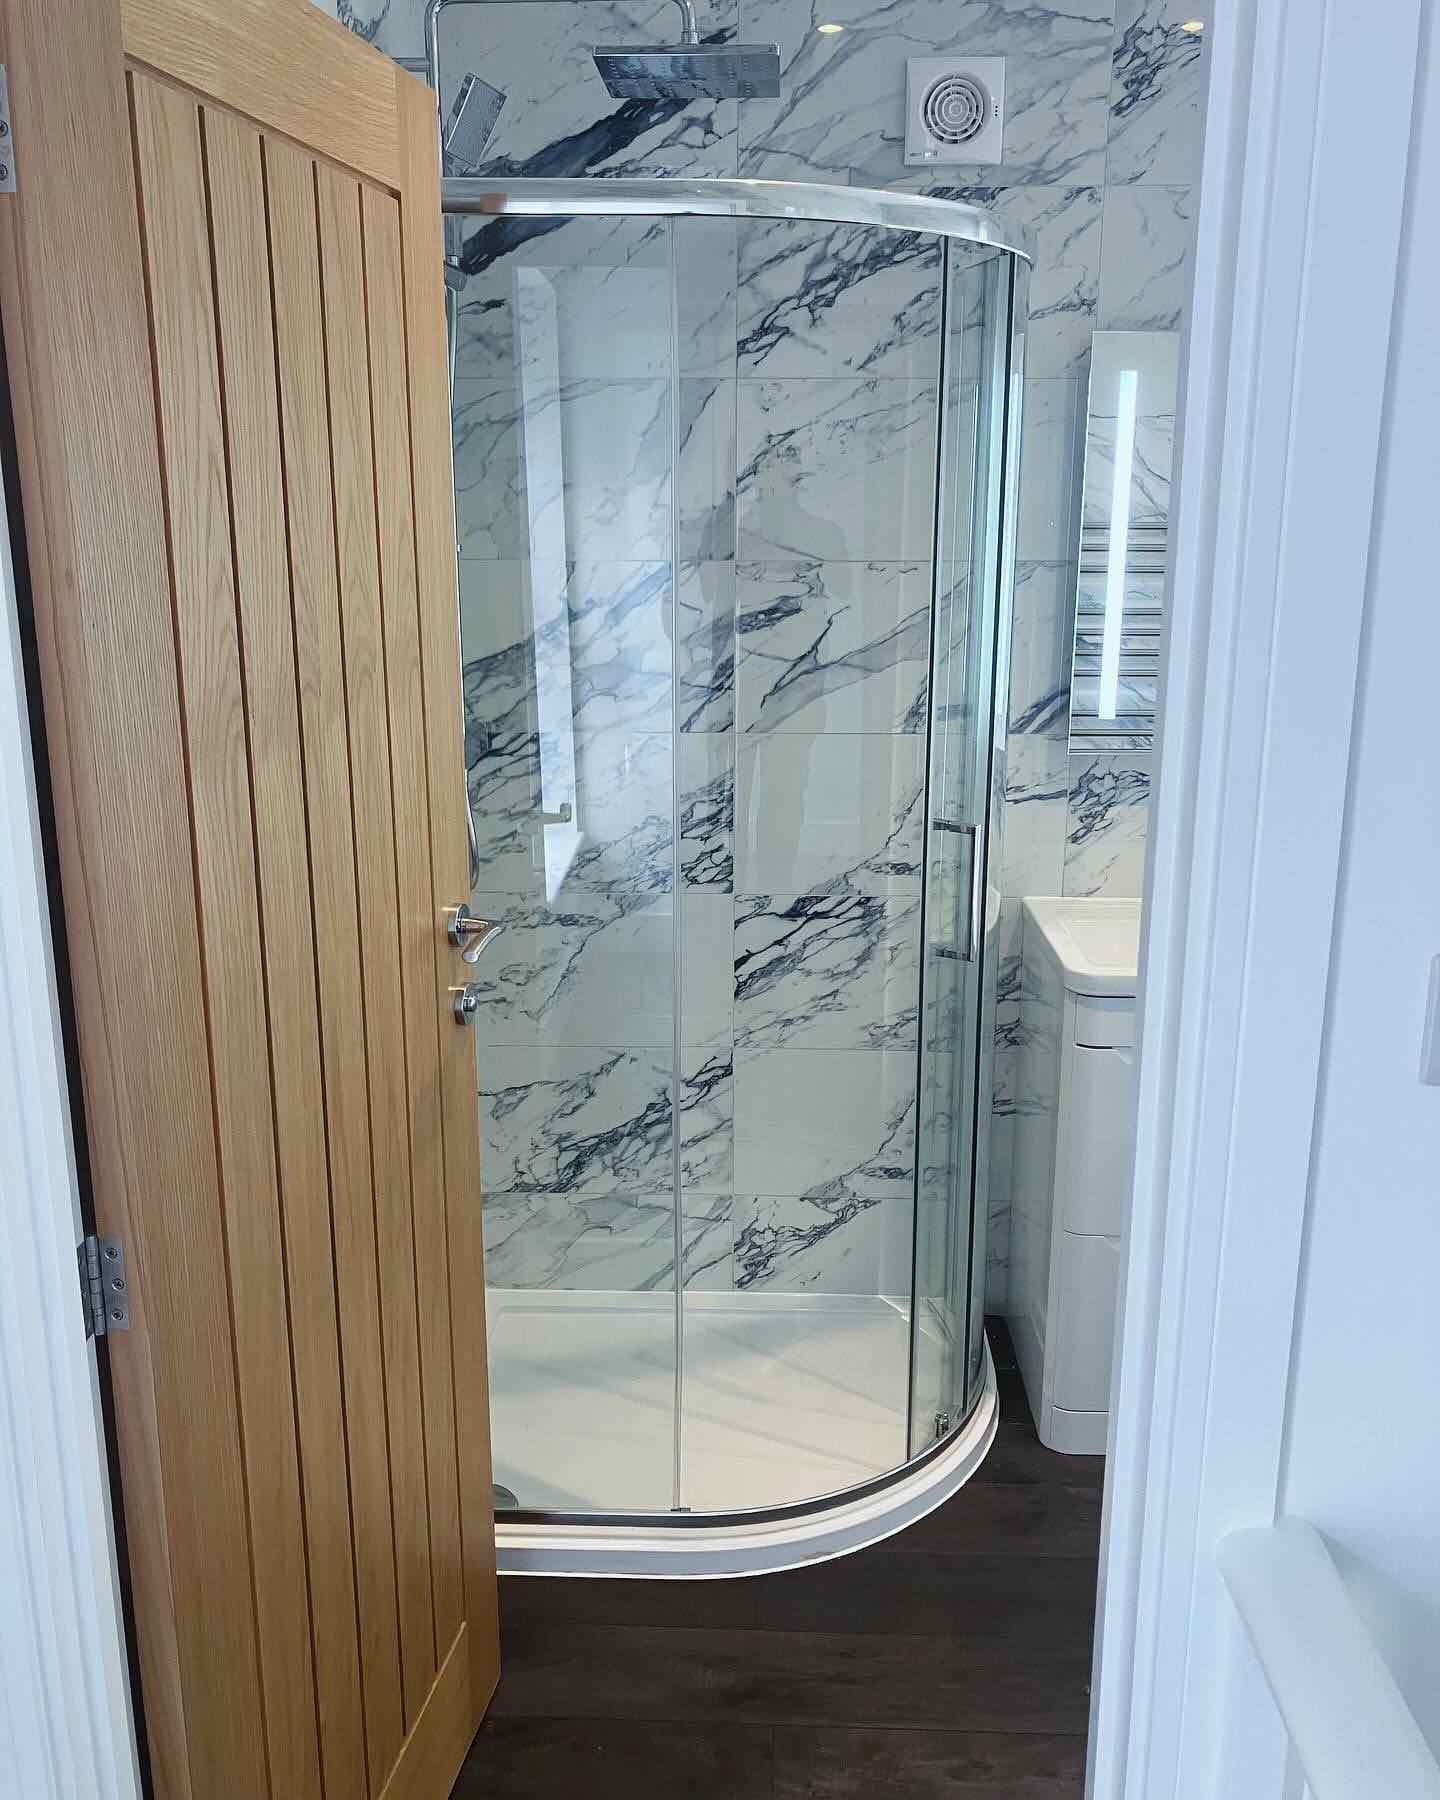
Every shower enclosure, bath surround and wet room floor is tanked with a continuous membrane system, dressed into corners, upstands and around every pipe penetration rather than relying on sealant to bridge the gaps. The membrane is left to cure fully before any tile adhesive goes on.
For full wet rooms, the floor build-up also needs to accommodate the falls to the drain, which usually means altering the floor structure or building up a screed to the correct gradient: assessed at estimate stage so there are no surprises once the floor is opened up.
Layout and plumbing runs
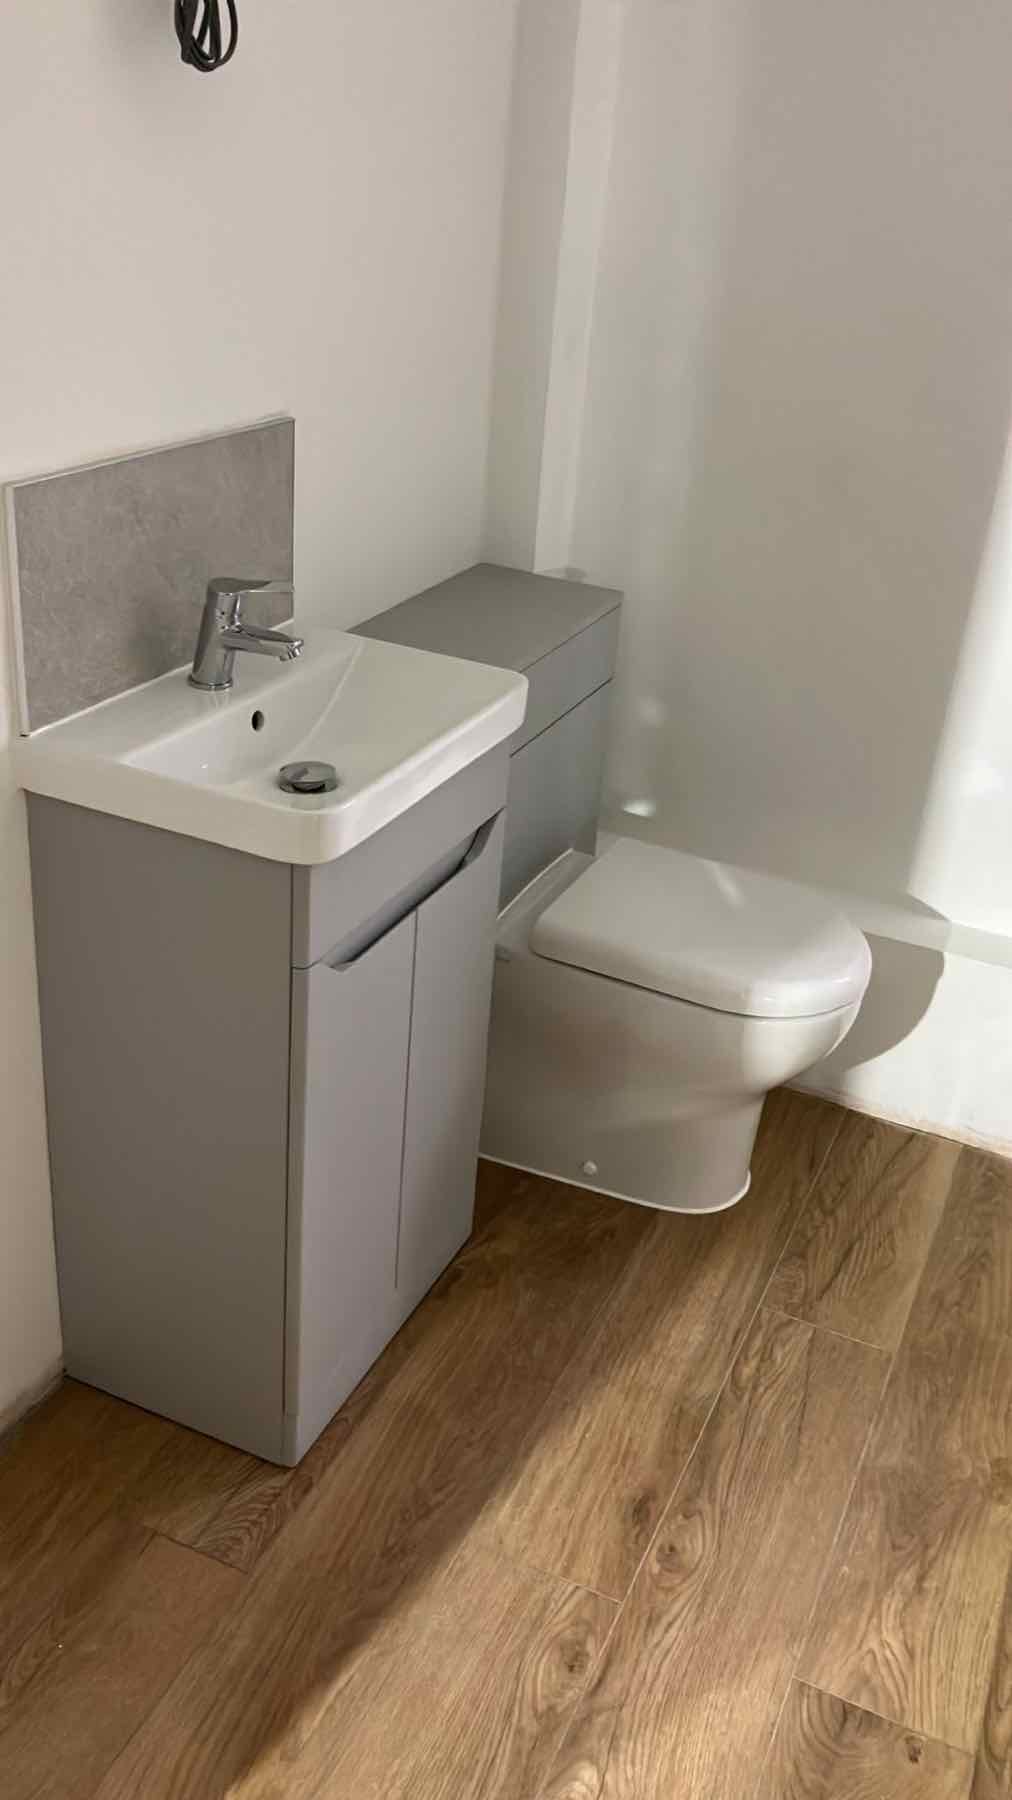
Moving a toilet, basin or shower to a new position in the room means new waste and supply runs, and sometimes altering the soil pipe route through the floor or wall. We plan these against the finished layout before first fix, not worked around afterwards.
Where a bathroom shares a wall with a kitchen or utility room, we take the opportunity to tidy shared service runs so future maintenance access is straightforward rather than buried behind finished tiling.
Electrics and ventilation
Bathroom electrics are governed by strict zoning rules around water sources, covering everything from shaver sockets to lighting and extractor fans. Our Part-P registered electrician designs and certifies the circuit to those zones.
Extraction is planned against the room's ventilation needs, not just bolted in as an afterthought: undersized or badly ducted extractors are a common cause of condensation and mould in bathrooms that otherwise look perfectly finished.
Tiling and finishes
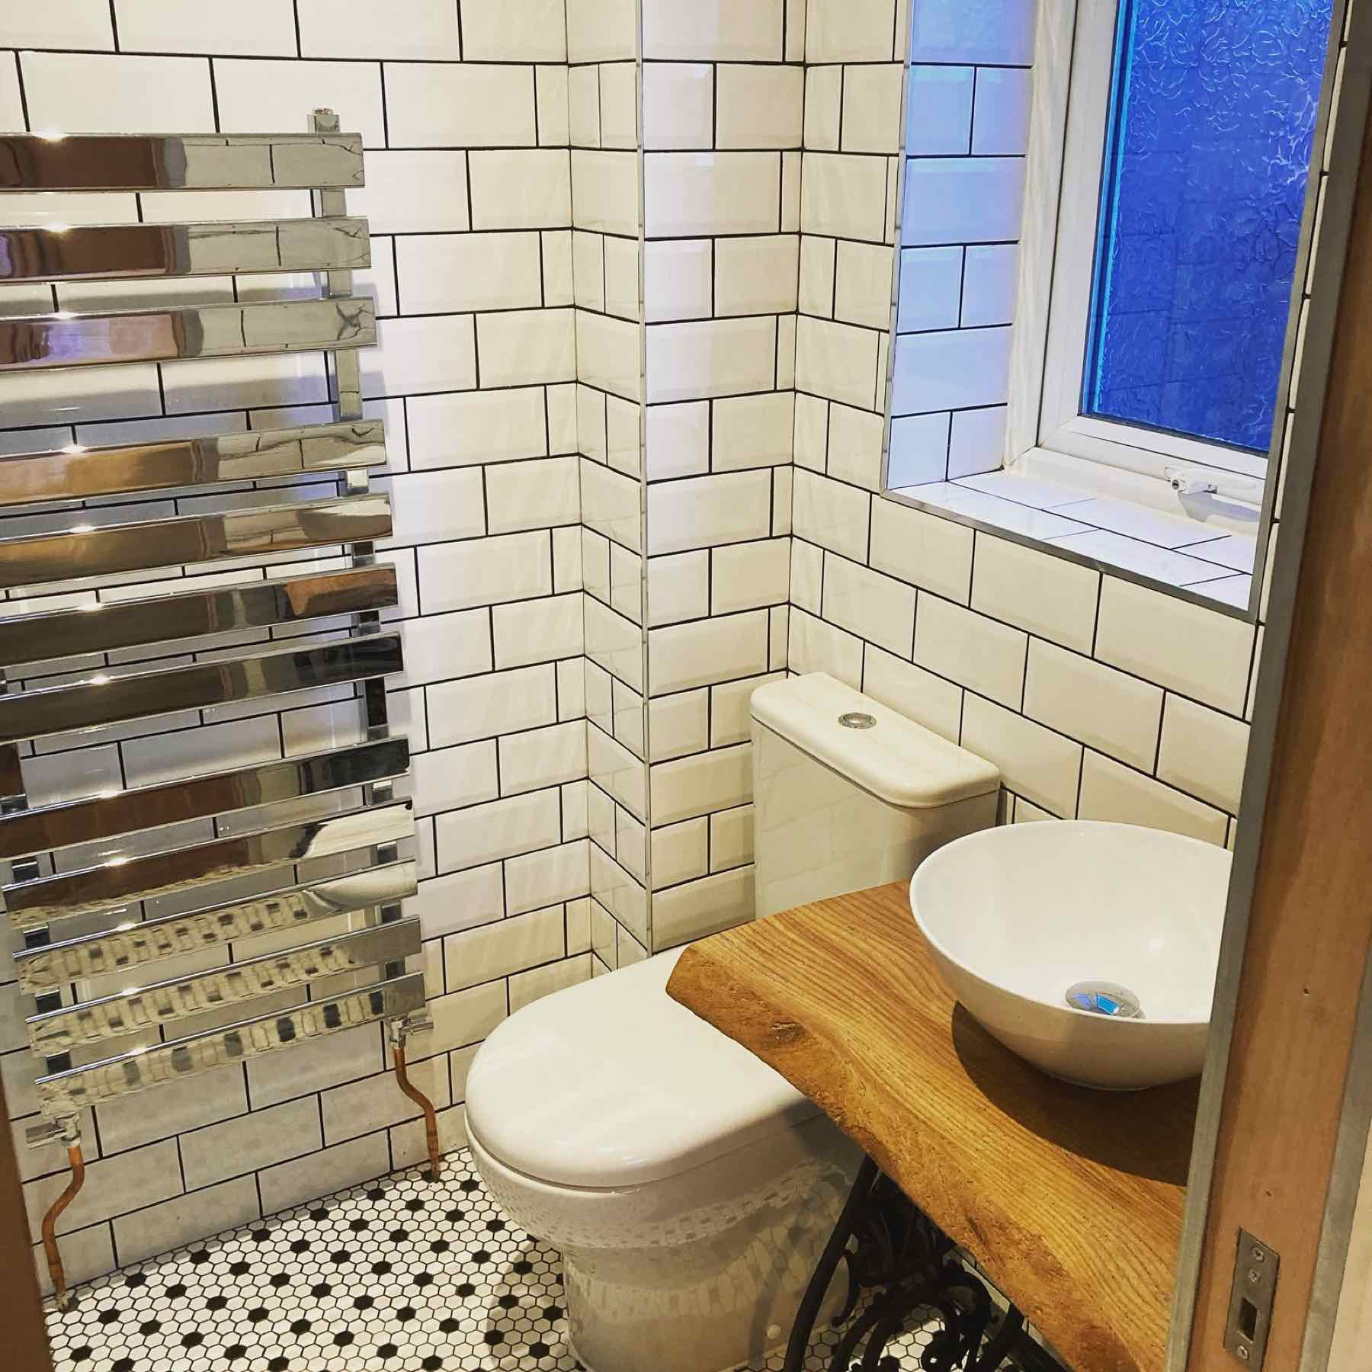
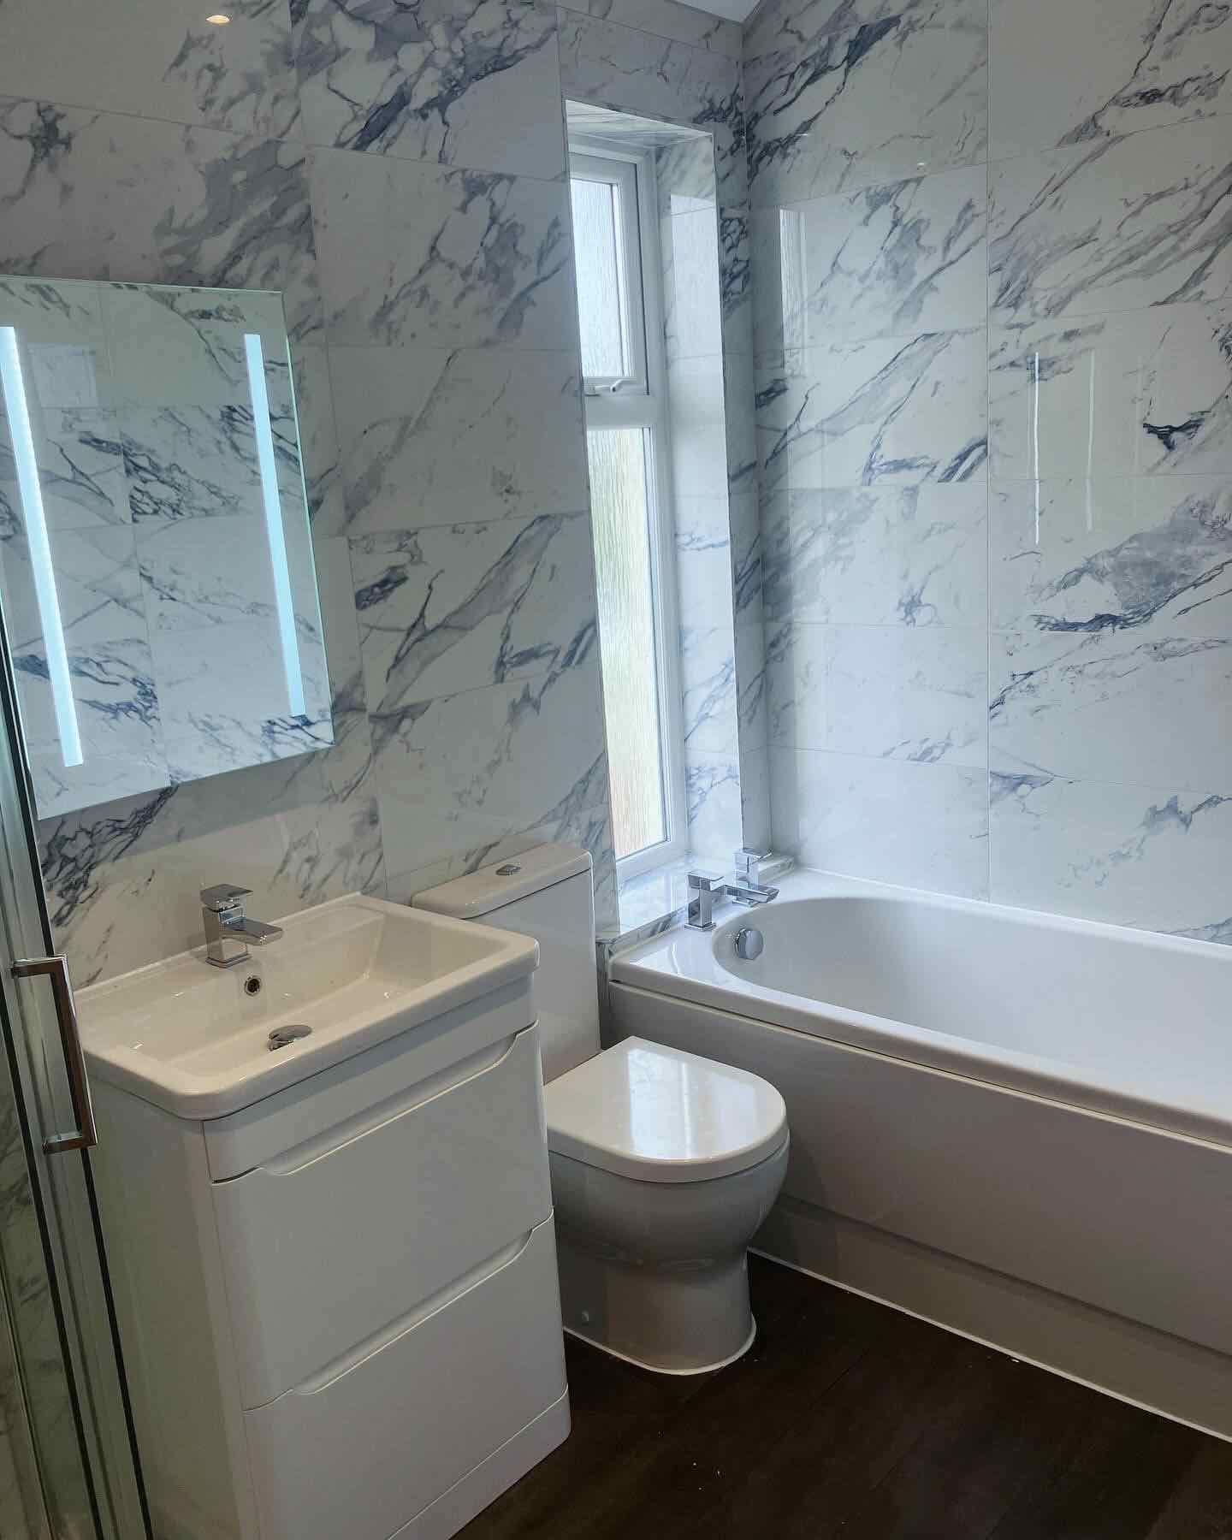
Tiling is set out from a level datum rather than from whichever wall looks straightest, with cut tiles kept away from focal points such as the shower centreline or vanity mirror. Large-format tiles and natural stone need a flatter substrate, which is checked before ordering.
Grout and sealant choices are matched to the wet zone: flexible sealant at movement joints, waterproof grout in constant-wet areas, so the finish holds up rather than needing re-sealing within a year.
En-suites and loft conversions
En-suites carved out of a bedroom or built into a loft conversion bring extra considerations: headroom for showers under a sloping ceiling, sound insulation between rooms, and running new supply and waste pipework back to existing stacks without excessive falls.
Where an en-suite forms part of a wider loft conversion or extension, it is sequenced into that build's programme so the waterproofing and tiling happen once the surrounding structure and first fix are complete.
Accessible and level-access bathrooms
Level-access wet rooms for accessibility are built with the same tanking standard as any other wet room, with the floor structure altered where needed to achieve a true level threshold rather than a small step that defeats the purpose.
Fittings, grab rail blocking and support noggins are built into the wall structure before boarding, so rails and seating are fixed into solid backing rather than relying on cavity fixings after the fact.
Questions
Straight answers before you commit
If your question isn't here, ring Adam directly; you'll get the same straight answer on the phone.
Can you convert a standard bathroom into a wet room?
Yes, subject to checking the floor structure and drainage arrangement first. Wet rooms need a fall built into the floor and a continuous tanking system, which we assess at estimate stage so you know whether the room can take it before committing.
Is waterproofing really included, or is it an extra?
Tanking every wet zone before tiling is standard on every bathroom we fit: it is not an optional extra, because it is the single biggest factor in whether a bathroom lasts.
Are the electrics and plumbing included?
Yes. Notifiable electrical and gas work is carried out by our Part-P registered electrician and gas-registered plumbing engineer, coordinated as part of the same package as the tiling and carpentry.
How much does a bathroom fit cost in North Devon?
It depends on the scope: a like-for-like refit costs considerably less than a full wet room conversion or a layout change involving new pipe runs. Your initial estimate is free; a full itemised quote carries a fee, refunded in full if you proceed.
How long does a bathroom take to fit?
A standard refit typically takes one to two weeks from strip-out to finished tiling; wet rooms and layout changes take longer due to floor structure work and extended waterproofing cure times. You get a programme with your detailed quote.
Can you fit an en-suite in a loft conversion?
Yes. We coordinate en-suite installations within loft conversions and extensions, sequencing the tanking and tiling once the surrounding structure and first fix are complete.
Do you fit accessible or level-access bathrooms?
Yes, including level-access wet rooms with grab rail blocking built into the wall structure and floors altered to achieve a genuine level threshold rather than a small step.
What happens if a leak shows up after the job is finished?
You call Adam. Our 12-month no-quibble workmanship guarantee covers exactly this: if it is our work and it is not right, we come back and put it right.
Is the work insured?
Yes. We carry £5 million public liability and £10 million employers' liability insurance across every bathroom job.
Which areas do you cover for bathroom fitting?
We are based at Langtree near Great Torrington and fit bathrooms across North Devon, including Bideford, Barnstaple, Holsworthy, Hatherleigh, Winkleigh and Braunton.
Related work
Other trades we cover in-house
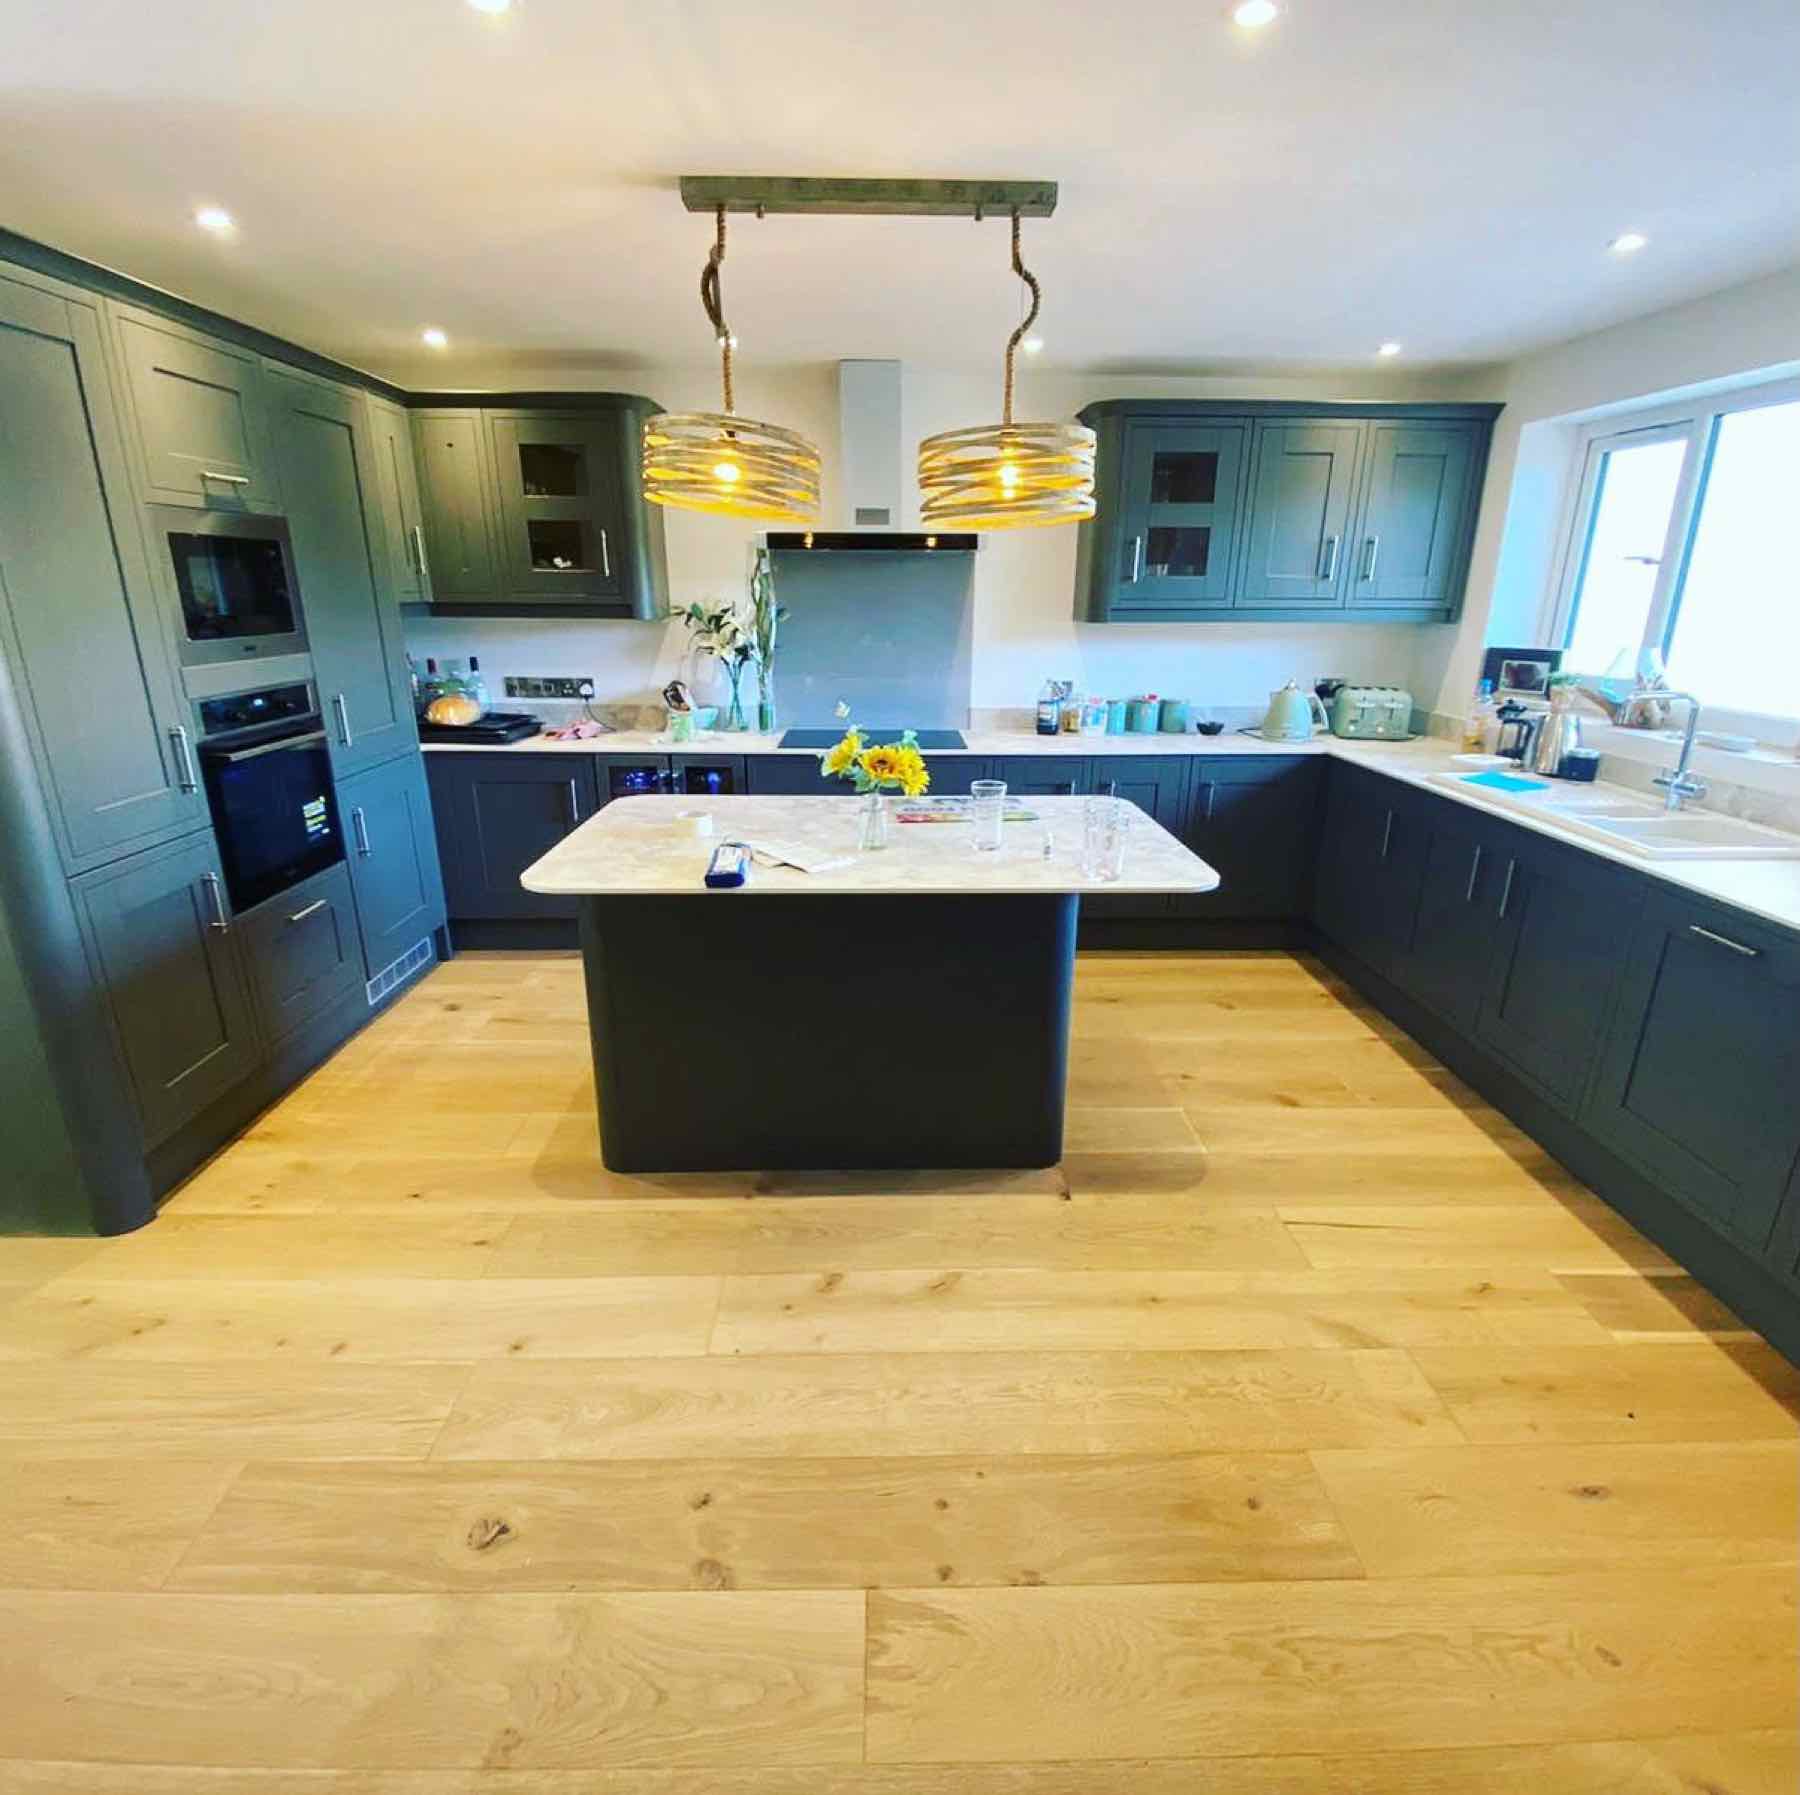
Kitchens
Supply and fit, or fit your own units; tiling, electrics and plumbing covered.
View service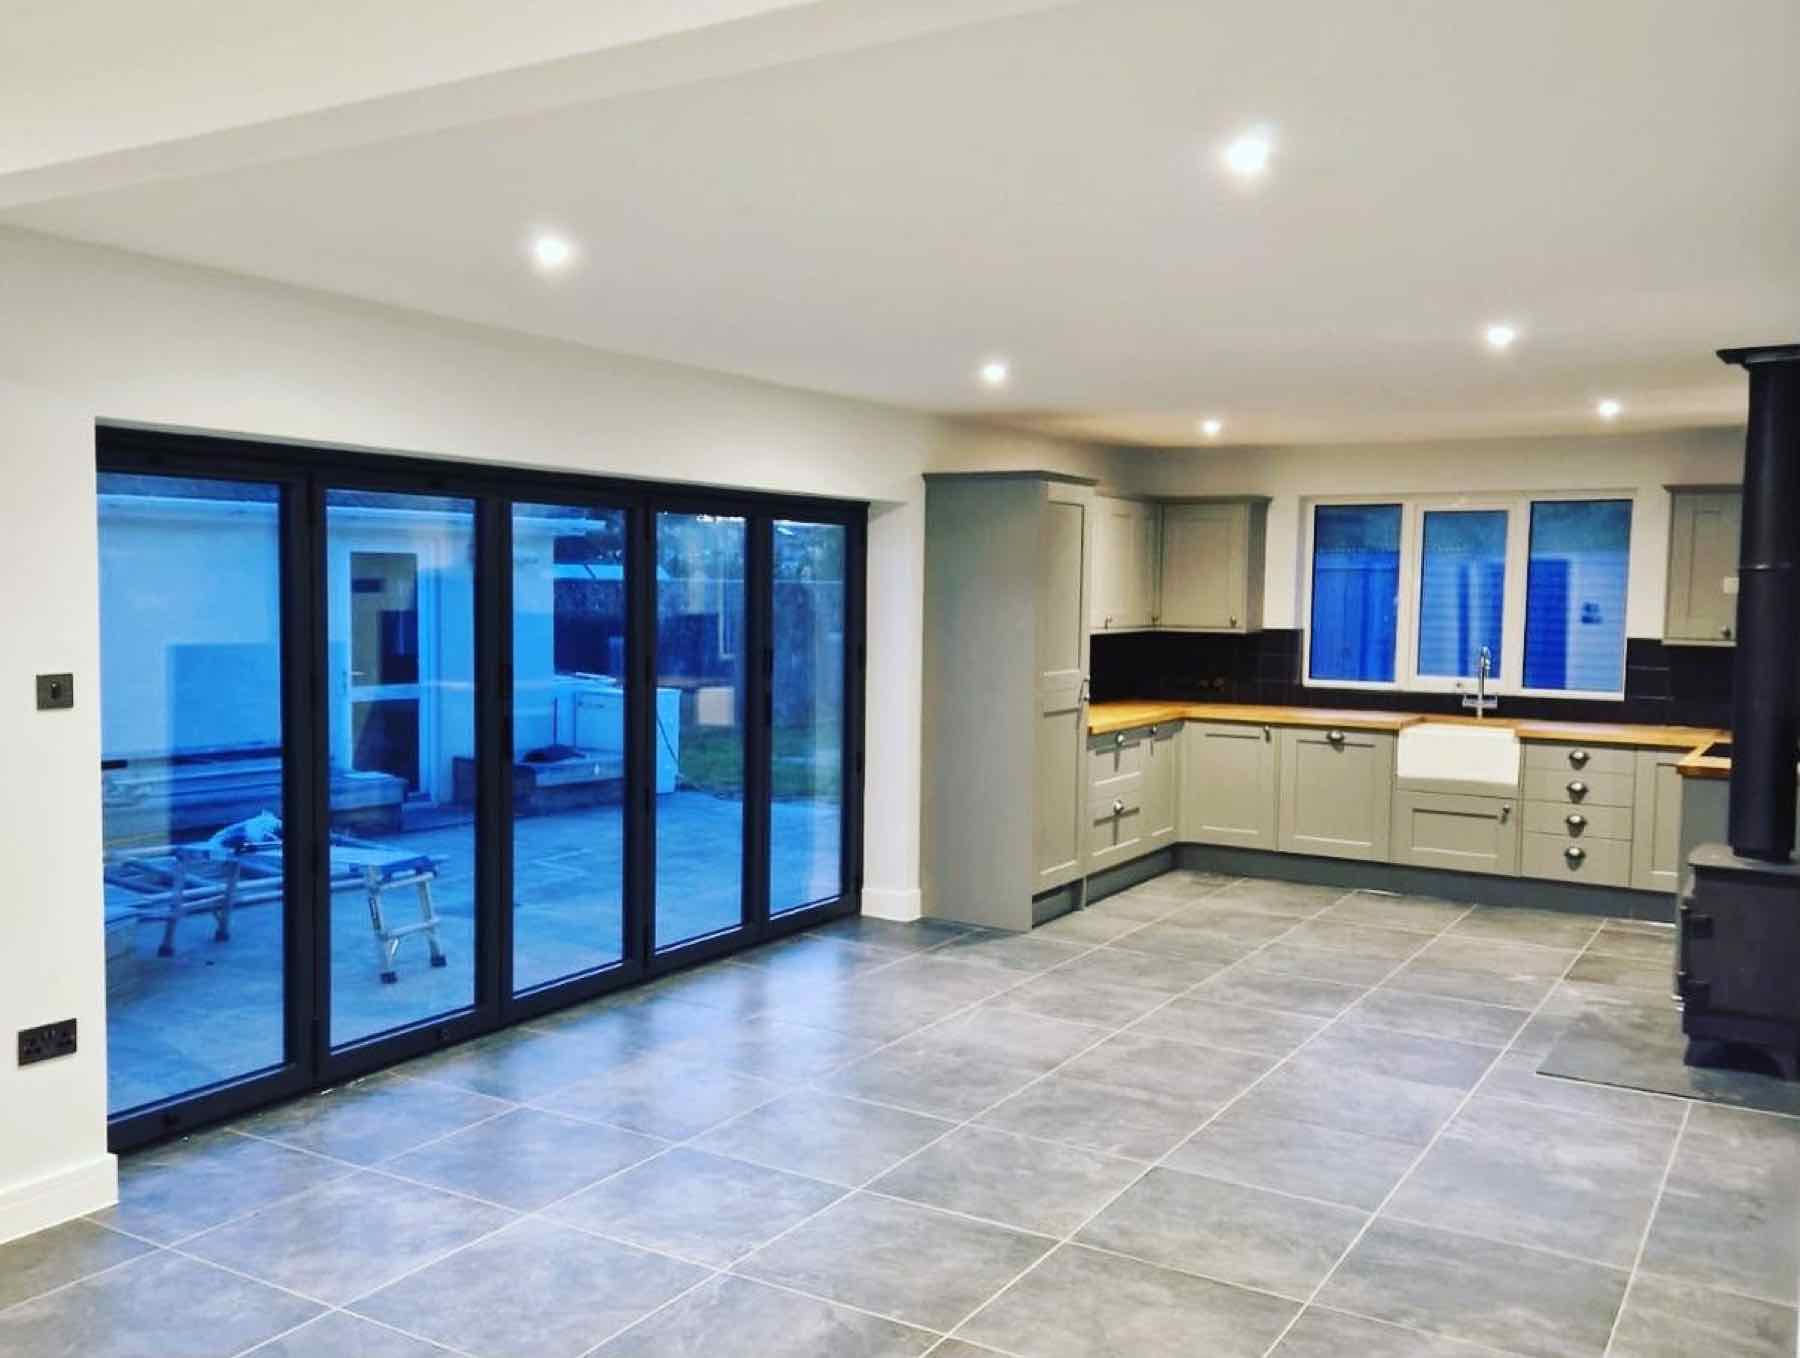
Tiling
Wall and floor tiling completed in-house as part of the build.
View service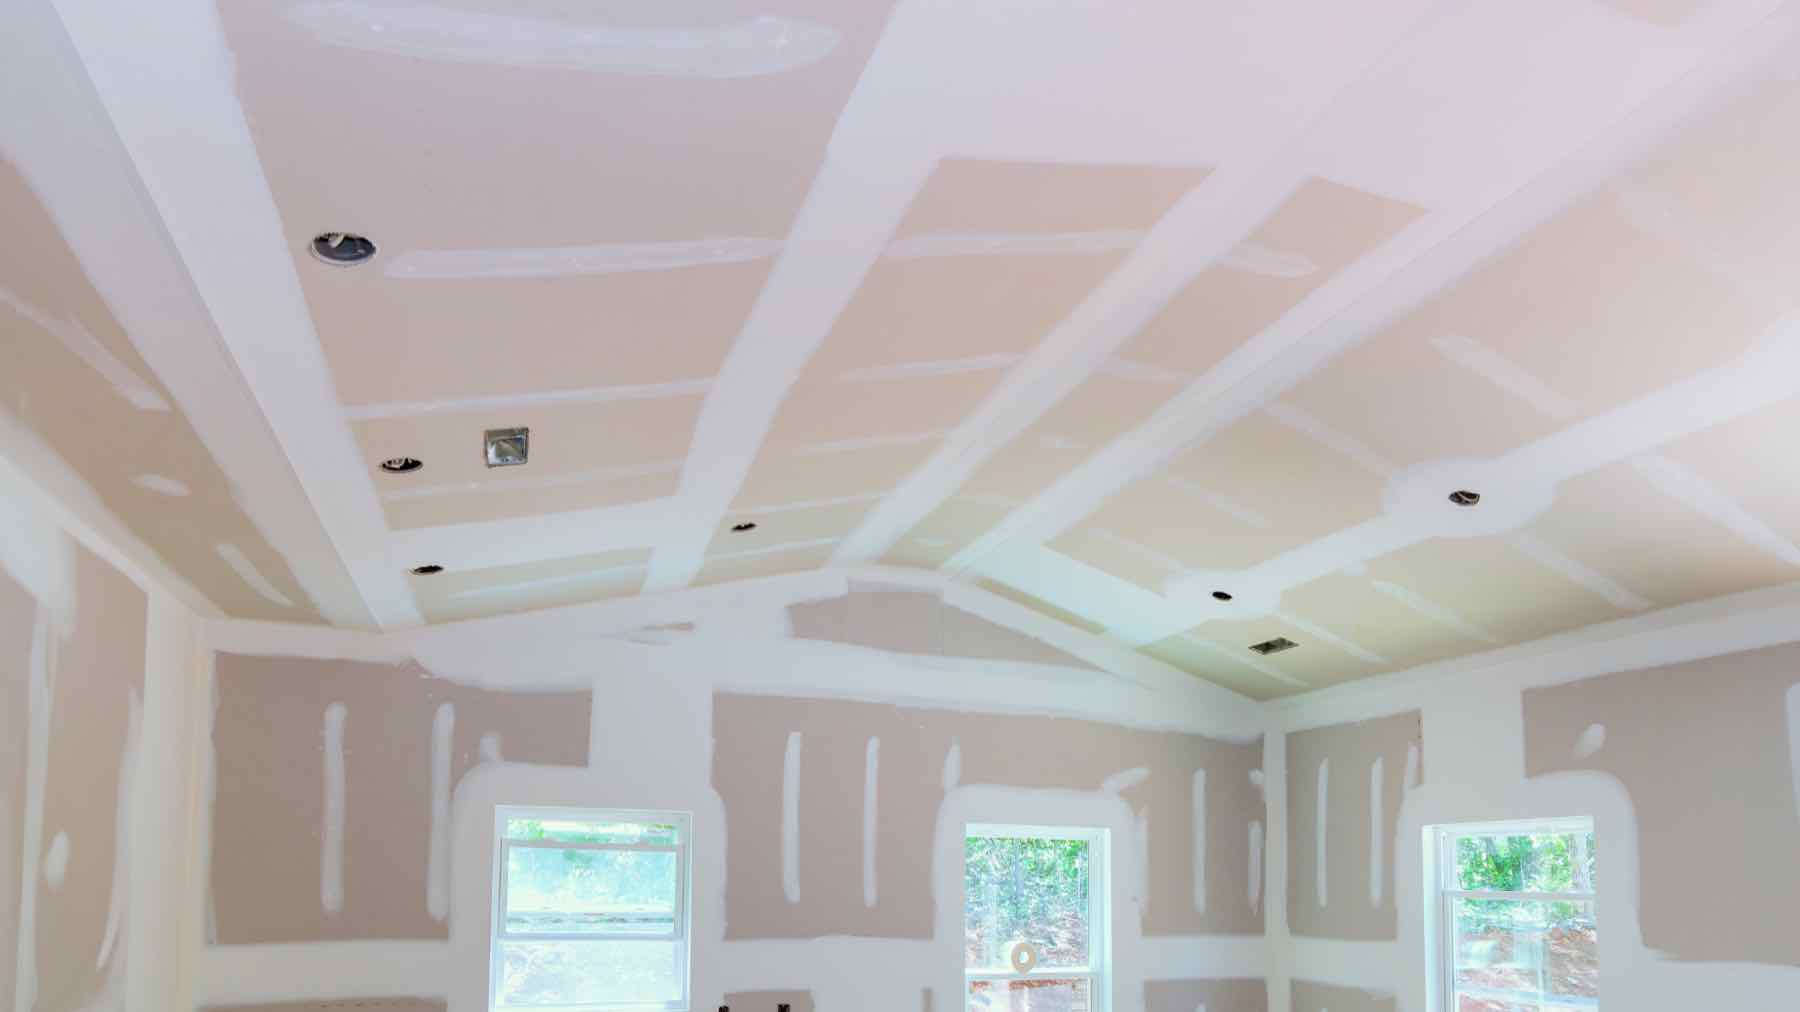
Plastering
Skimming and rendering to a clean, ready-to-decorate finish.
View service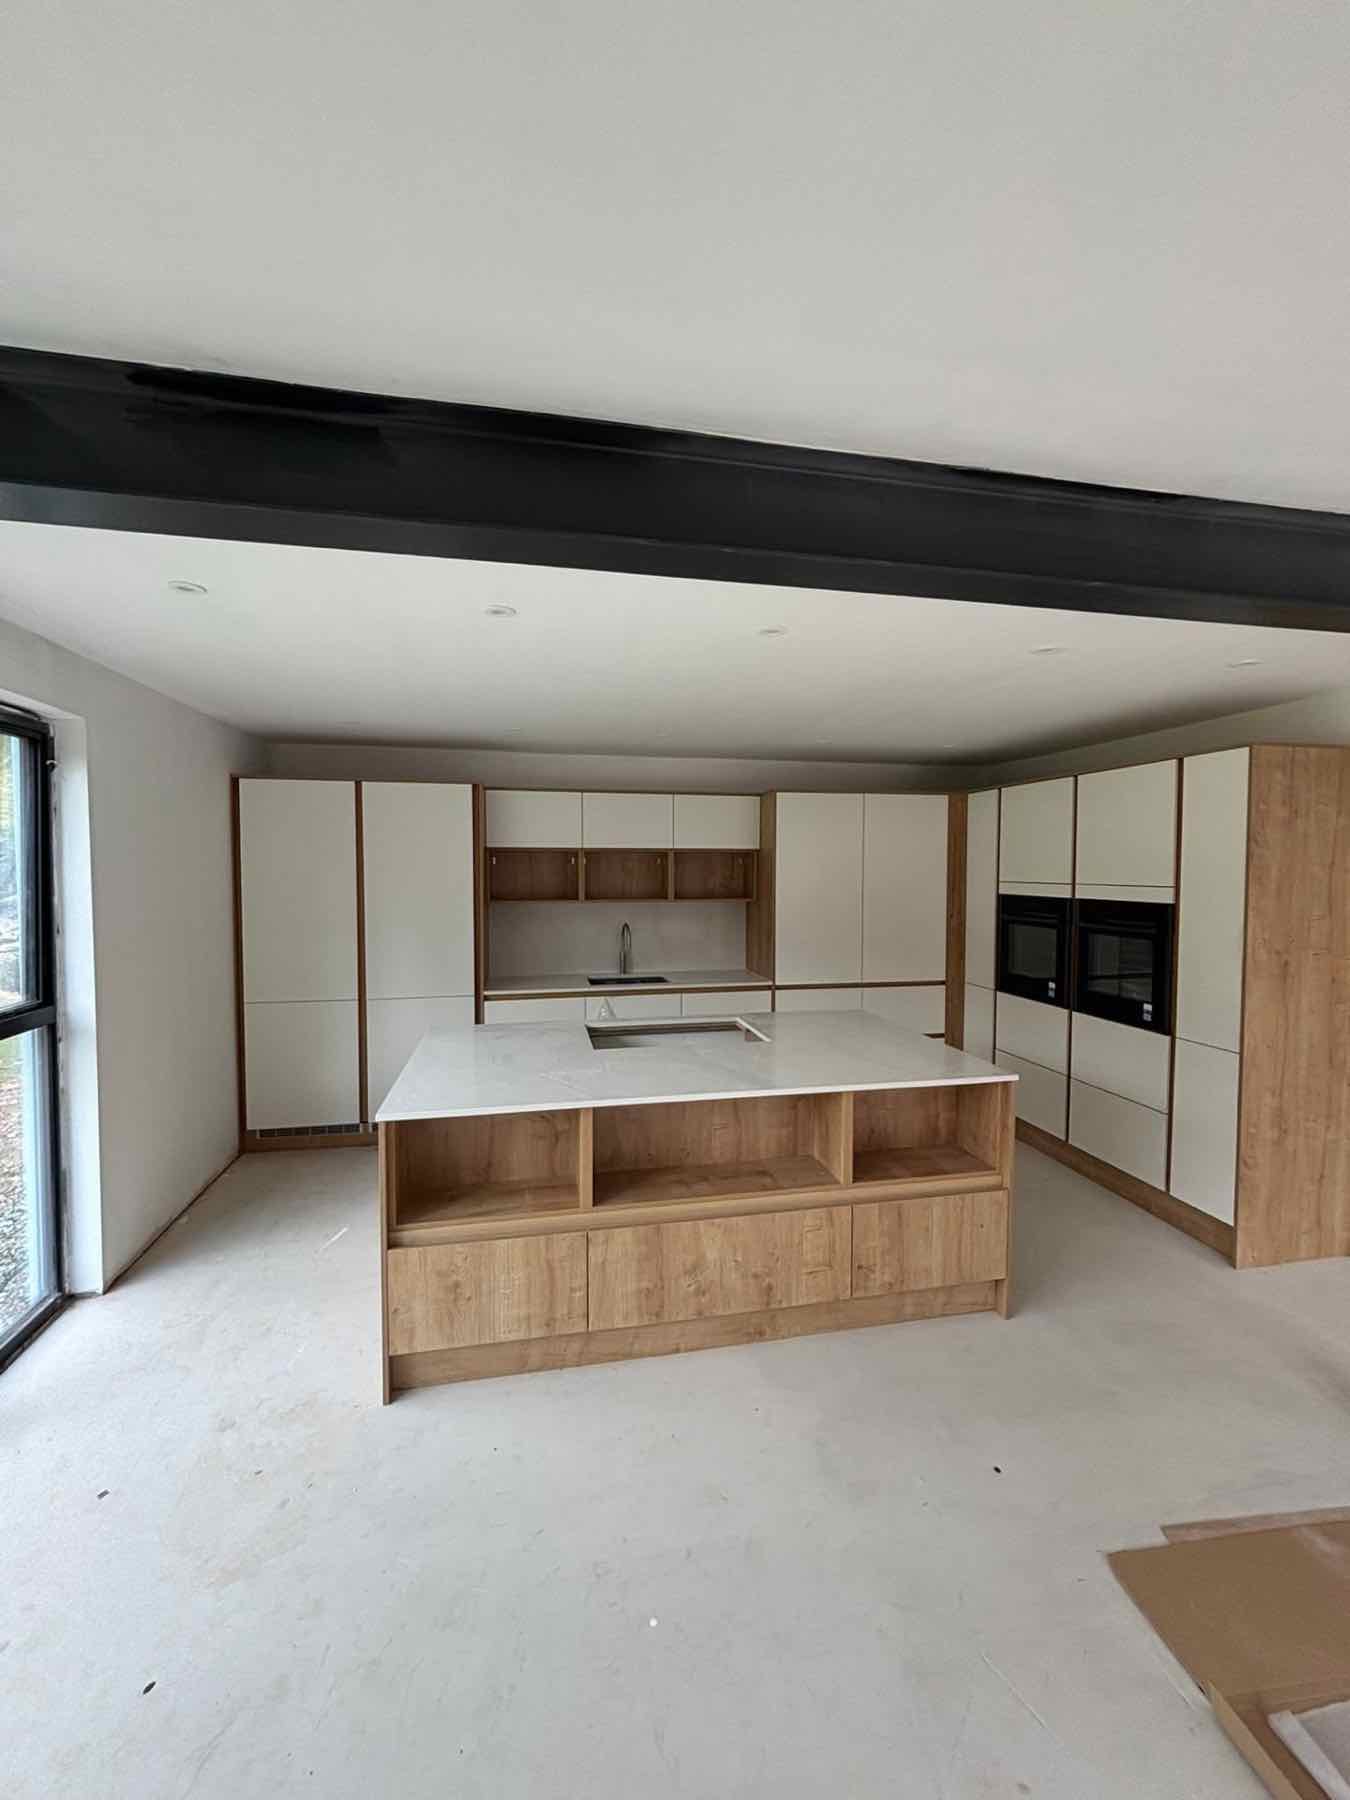
Renovations
Full property refurbishments, including period and listed cottages.
View serviceWhere we work
Bathrooms across North Devon
Next step
Get an honest figure for your new bathroom
Whether it is a straightforward refit or a full wet room conversion, tell us about the room and what you want from it. Adam will give you a free initial estimate covering waterproofing, plumbing, electrics and tiling as one job.
£5m public liability · £10m employers' liability · 12-month no-quibble workmanship guarantee